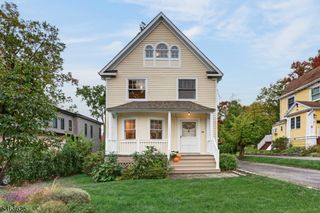
8 Foster Ct, South Orange Village Twp., NJ 07079
- 4 beds |
- 2 baths
 Single-Family Home
 Built in 1956
 0.35acre lot
 2 car garage
 $——/sqft
 Listed 5 days ago
Property Description
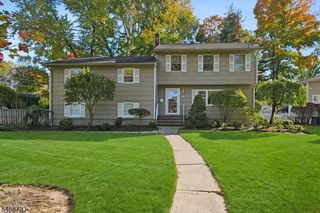
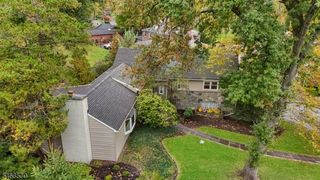
Set in the heart of the desirable Newstead area, this move-in ready, all brick mid-century home is within easy reach of vibrant South Orange Village shops, restaurants, parks & NYC trains! An entertainer's delight, large rooms are arranged in a flowing, open floorplan with a stylish design aesthetic, modern lighting and ample natural light. The eat-in Kitchen features an oversized quartz-topped island, designer tile backsplash, pendant lighting and commerical-grade Kitchen Aid appliances. The dining room and formal living room share a midcentury fireplace. Upstairs, the spacious primary suite features an en-suite bath with custom shower. Large bedrooms that share a modern hall bath with ample storage and double sink vanity are arranged across the 2nd floor. On the ground level, find a conveniently mudroom with access to the built-in 2 car garage, plus a powder room and a huge bedroom/family room with double closets. The basement features a bright recreation room with laundry and space for exercise or playroom. Set on a gorgeous yard with a deck and mature landscape plantings. A few of the many recent updates include a freshly painted exterior, Andersen 400 series windows and sliding doors, newer roof (2019), 2-zone central air, modern interior lighting and so much more. The Newstead neighborhood is a quiet enclave of stately homes on with larger properties and mature trees. The extensive jitney bus system throughout the neighborhood offers easy access to NYC/Hoboken trains.
- Listing Status:
- Active
- Date Added:
- October 22, 2026
- Data Last Updated:
- October 26, 2026 at 6:42AM
- Listing Office:
- KELLER WILLIAMS MID-TOWN DIRECT : 973-762-5400
- MLS ID:
- 4060326
- General: BrickWoodCurbsDeckSidewalkThermal Windows/Doors
- Style: Custom Home
- Parking: Parking spaces: 4
- Roofing: Asphalt Shingle
- County: Essex
- Driveway: Blacktop
- Zoning: 1619-02602-0000-00008-0000-
- Utilities: ElectricGas-Natural
- Water: Public WaterWater Charge Extra
- Sewer: Public SewerSewer Charge Extra
This listing courtesy of KELLER WILLIAMS MID-TOWN DIRECT
Monthly Payment
- Principal & Interest $
- Property Taxes $
- Home Insurance $
- VA Funding Fee $

 New - 3 days ago