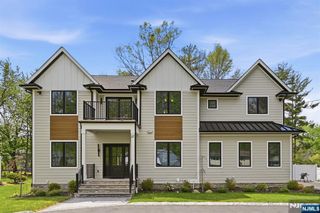
331 Prospect Street, South Orange Village, NJ 07079
- 7 beds |
- 7 baths
 Single-Family Home
  Built in ——
  —— sqft lot
  —— car garage
  $——/sqft
  Listed 21 days ago
Property Description
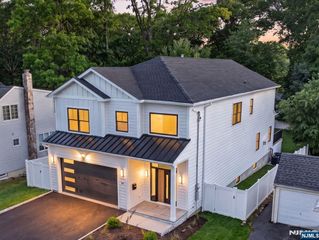
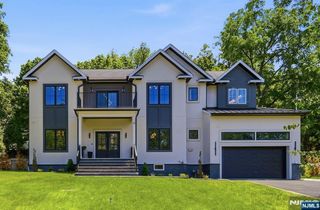
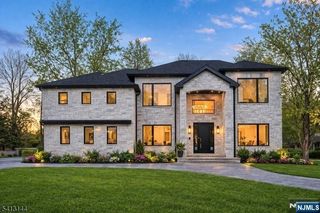
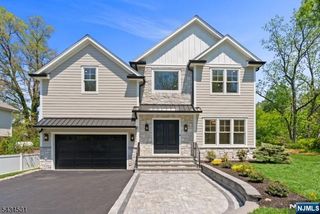
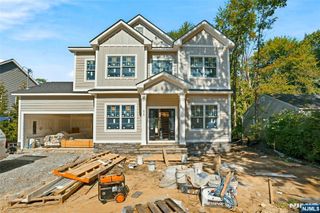
Welcome to 331 Prospect Street, South Orange, NJ, where luxury, quality craftsmanship, and modern design come together in this exceptional home offering approximately 6,847 sq. ft. including basement with beautifully finished living space across four levels. This custom-built residence features an oversized 2-car garage, 7-10 ft. ceilings, Andersen 400 Series windows, crown molding, designer lighting, and a stunning 42 gas fireplace with shiplap surround. The gourmet chef's kitchen boasts premium Cafe Series stainless steel appliances, custom cabinetry with brass hardware, a waterfall island, built-in wall oven and microwave, gas cooktop, beverage refrigerator, and spacious dining area. The luxurious primary suite offers a spa-inspired bath with a freestanding soaking tub, oversized multi-head shower, dual vanity, and walk-in closet. Additional highlights include a first-floor en-suite bedroom, Jack-and-Jill bath, princess suite, finished attic bedroom with full bath, finished basement with full bath, laundry room, two Navient tankless water heaters, two-zone HVAC, and premium finishes throughout. Enjoy a spacious deck overlooking the professionally landscaped backyard. Conveniently located near downtown South Orange, Midtown Direct train service to NYC, parks, shopping, restaurants, and major highways. A rare opportunity to own a spectacular new luxury home in one of South Orange's most desirable locations. To be completed by September 2026.
- Listing Status:
- Active
- Date Added:
- July 7, 2026
- Data Last Updated:
- July 28, 2026 at 9:03PM
- Listing Office:
- RE/MAX SELECT - Westfield : 908-233-9292
- Listing Agent:
- Stephany Donoso : 973-651-7536
- MLS ID:
- 26025480

- Pool: None
- Parking: Attached
- County: ESSEX
- View: View
- Ownership: Bank
This listing courtesy of Stephany Donoso , RE/MAX SELECT - Westfield
Monthly Payment
- Principal & Interest $
- Property Taxes $
- Home Insurance $
- VA Funding Fee $

 New - 1 day ago