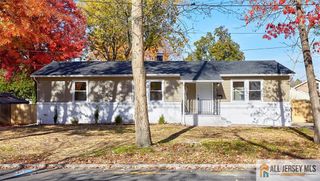
1011 Pitt Street, South Plainfield, NJ 07080
- 3 beds |
- 3 baths
 Single-Family Home
 Built in 1982
 5,345sqft lot
 1 car garage
 $——/sqft
 Listed 7 days ago
Property Description
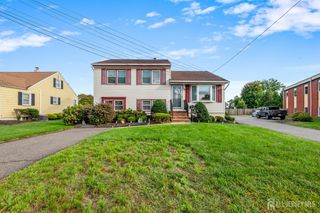
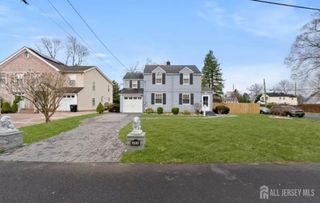
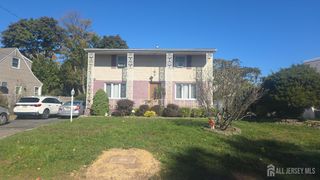
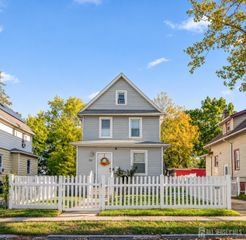
Rarely available and meticulously maintained! Homes like this in the neighborhood don't come on the market often, so don't miss this one. This bright and updated 3-bedroom, 2.5-bath half-duplex in South Plainfield has been lovingly cared for by its owners. The first floor features a sun-filled living room with bamboo flooring and recessed lighting that flows into an open kitchen and dining area overlooking the beautiful patio and backyard. The kitchen showcases shaker-style wood cabinetry, granite counters, a mosaic tile backsplash, stainless steel appliances, a chimney-style range hood, and large-format porcelain tile, plus an oversized picture window and a door leading straight to the patio. A convenient half bath sits next to the laundry room. Upstairs, the spacious primary suite offers a walk-in closet and a beautifully updated en-suite bath with a glass-enclosed walk-in shower featuring a dual rain/handheld showerhead, marble-look tile with a mosaic accent band, and a modern floating vanity with a quartz-look top and lighted mirror. Two more generously sized bedrooms share an updated full hall bath with a tub/shower combo behind glass sliding doors, a handheld showerhead, a shaker-style vanity with a glass mosaic backsplash, a lighted mirror, and marble-look tile floors. Outside, enjoy a fully fenced yard with vinyl privacy fencing, a large paver patio for entertaining, and a paver front walkway. Central air, a built-in one-car garage, and a driveway deep enough for two cars add everyday convenience. Close to shopping, dining, and major commuter routes.
- Listing Status:
- Active
- Date Added:
- November 11, 2026
- Data Last Updated:
- November 19, 2026 at 2:07AM
- Listing Office:
- WEICHERT CO REALTORS : 732-494-6800
- Listing Agent:
- ABEBA TAYE :
- MLS ID:
- 2707720R

- General: Patio
- Style: 1/2 DuplexTwo Story
- Other Structures: Patio
- Parking: 2 Car WidthAsphaltGarageBuilt-In GarageDriveway
- Roofing: Asphalt
- General: 2
- HOA Amenities: 0.0Monthly
- Originating MLS: CJMLS API
- County: Middlesex
- Zoning: R1-2220031504000030000C0002
- Utilities: Underground Utilities
- Water: Public
- Sewer: Public Sewer
- Source: CJMLS API
This listing courtesy of ABEBA TAYE , WEICHERT CO REALTORS
Monthly Payment
- Principal & Interest $
- Property Taxes $
- Home Insurance $
- VA Funding Fee $

 New - 20 hours ago