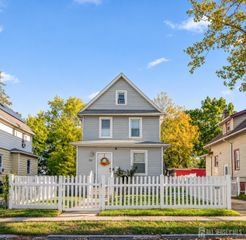
216 Geary Drive, South Plainfield, NJ 07080
- 4 beds |
- 3 baths
 Single-Family Home
 Built in 1953
 7,079sqft lot
 —— car garage
 $——/sqft
 Listed 14 days ago
Property Description
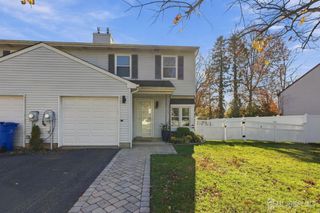
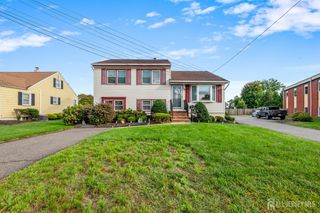
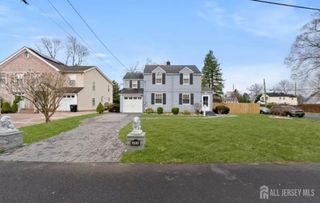
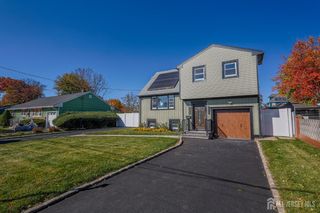
Welcome to this beautifully redesigned home in the heart of South Plainfield! Nestled in a sought-after community with convenient access to schools, shopping, and public transportation, this spacious property offers exceptional flexibility for multigenerational living. The main level features a bright living room, formal dining room, a generously sized eat-in kitchen, one bedroom, and a full bathroom. The updated kitchen is equipped with cherry cabinetry, granite countertops, stainless steel appliances, and a skylight that fills the space with natural light. The full bath has also been tastefully updated. Upstairs, you'll find three additional bedrooms, a second updated bathroom with a stall shower and tiled flooring, and the convenience of a second-floor laundry area. The finished lower level provides even more living space and includes a living room, updated white kitchen, full bathroom with stall shower, utility room, and two additional rooms offering a variety of potential uses. With access from the main level and two separate exterior entrances, this level offers excellent versatility. Step outside to enjoy your private backyard retreat featuring a paver patio, above-ground pool, and storage shed, creating the perfect setting for relaxing or entertaining. Don't miss this opportunity to own a spacious and versatile home in one of South Plainfield's most desirable locations. Schedule your showing today and discover all this exceptional property has to offer! Being sold "as is" buyer responsible for CO and any requirements to close.
- Listing Status:
- Active
- Date Added:
- November 14, 2026
- Data Last Updated:
- November 19, 2026 at 2:07AM
- Listing Office:
- EXP REALTY, LLC : 866-201-6210
- Listing Agent:
- NORA JEAN MALAN :
- MLS ID:
- 2707474R

- General: Open Porch(es)PatioScreen/Storm WindowFencing/WallStorage ShedYardShed(s)
- Style: ColonialTwo Story
- Other Structures: PorchPatio
- Pool: Above Ground
- Parking: 2 Car WidthAsphaltDrivewayOn Street
- Roofing: Asphalt
- Windows: Screen/Storm WindowSkylight(s)
- General: 2
- HOA Amenities: 0.0Monthly
- Originating MLS: CJMLS API
- County: Middlesex
- Zoning: R752200169000000006
- Fencing: Fencing/Wall
- Utilities: Underground UtilitiesElectricity ConnectedNatural Gas Connected
- Water: Public
- Sewer: Public Sewer
- Source: CJMLS API
This listing courtesy of NORA JEAN MALAN , EXP REALTY, LLC
Monthly Payment
- Principal & Interest $
- Property Taxes $
- Home Insurance $
- VA Funding Fee $

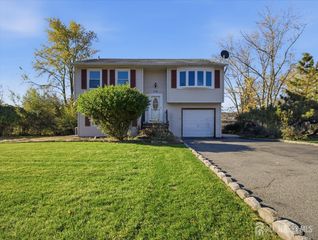
 New - 20 hours ago