112 Madison Drive, South Plainfield, NJ 07080
- 4 beds |
- 3 baths
 Single-Family Home
  Built in ——
  0.27acre lot
 —— car garage
  $——/sqft
  Listed 8 days ago
Property Description
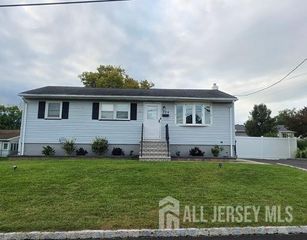
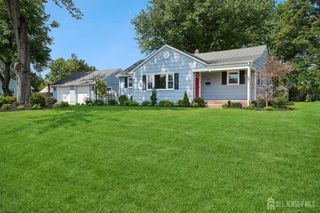
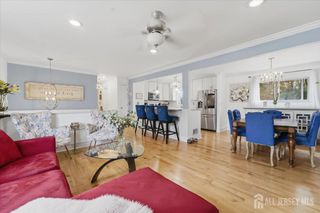
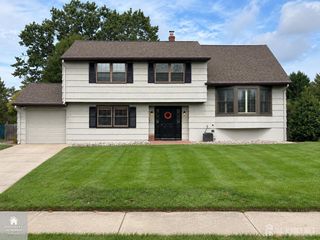
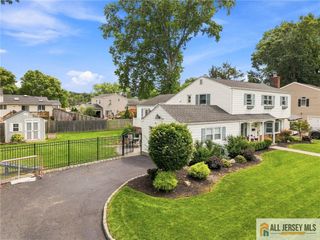
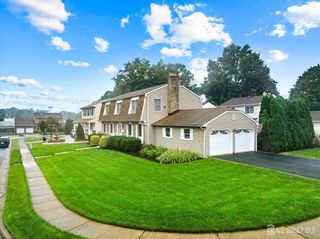
Welcome to 112 Madison Drive, a meticulously maintained and move-in-ready Cape Cod located in a desirable South Plainfield neighborhood. This versatile home currently offers four bedrooms and three full bathrooms, with a flexible floor plan providing the potential for a fifth bedroom. The current dining room was previously used as a bedroom and can easily be converted back. Sliding glass doors lead directly to a spacious deck, perfect for entertaining, relaxing and enjoying the outdoors. The deck overlooks a fully fenced, level backyard with a shed for convenient additional storage. A separate entrance leads to additional living space featuring its own living room, bedroom and full bathroom, offering an ideal arrangement for extended family, guests or a private home office. The finished basement adds even more valuable living space and includes Bilco doors providing direct access to the backyard. This flexible area is perfect for a recreation room, gym, office, playroom or hobby space. With off-street parking, generous indoor and outdoor living areas, and convenient access to schools, parks, shopping and major roadways, this unique home delivers the space, versatility and location today's buyers are looking for. Beautiful neighborhood.
- Listing Status:
- Active
- Date Added:
- September 19, 2026
- Data Last Updated:
- September 23, 2026 at 6:08AM
- Listing Office:
- KELLER WILLIAMS TOWNE SQUARE : 908-766-0085
- Listing Agent:
- ERICA SILVESTRI : 908-887-1995
- MLS ID:
- 2704600R

- General: BarbecueDeckDoor(s)-Storm/ScreenSidewalkFencing/WallStorage ShedShed(s)
- Style: Cape Cod
- Other Structures: Deck
- Parking: 2 Car WidthDriveway
- Roofing: Asphalt
- Windows: BlindsShades-Existing
- General: 1
- HOA Amenities: 0.0Monthly
- Originating MLS: CJMLS API
- County: Middlesex
- Zoning: R752200127000000021
- Fencing: Fencing/Wall
- Utilities: Electricity ConnectedNatural Gas Connected
- Water: Public
- Sewer: Public Sewer
- Source: CJMLS API
This listing courtesy of ERICA SILVESTRI , KELLER WILLIAMS TOWNE SQUARE
Monthly Payment
- Principal & Interest $
- Property Taxes $
- Home Insurance $
- VA Funding Fee $