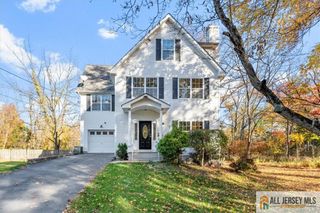
128 Florence Place, South Plainfield, NJ 07080
- 4 beds |
- 3 baths |
- 2,276 sqft
 Single-Family Home
 Built in 1953
 7,370sqft lot
 —— car garage
 $312/sqft
 Listed 1 month ago
Property Description
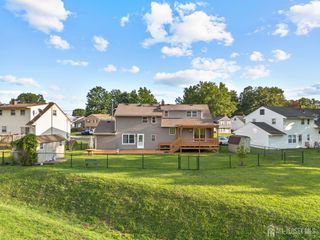
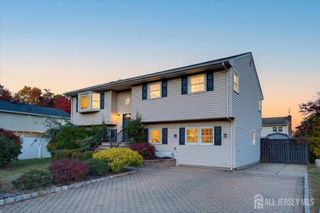
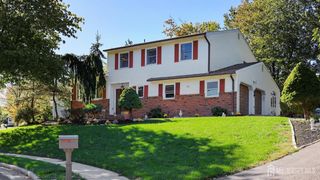
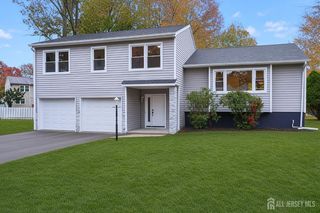
Welcome to this beautifully updated and meticulously maintained 4-bedroom, 3-full-bath Expanded Cape in desirable South Plainfield, offering the highly sought-after option of comfortable first-floor living! Thoughtfully designed with versatility, convenience, and style in mind, this exceptional home features two spacious bedrooms and two full bathrooms on the main level, providing a flexible layout with accessibility and everyday functionality in mind. Step inside to a bright and inviting living room featuring a beautiful bay window and gleaming Brazilian cherry hardwood floors that flow throughout the main living areas. The open-concept layout continues into the formal dining room, also enhanced by a bay window, creating an elegant setting for entertaining. French doors lead to the impressive family room, where soaring vaulted ceilings, recessed lighting, and expansive windows fill the space with natural light. The beautifully appointed eat-in kitchen features premium cabinetry, high-end stainless steel appliances, marble countertops, a classic subway tile backsplash, and a convenient breakfast bar. Completing the first floor are two generously sized bedrooms and two full bathrooms, including a bedroom with a private full bath and direct access to the rear deck. Upstairs, discover two additional spacious bedrooms, a versatile office area, and a third full bathroom, offering flexible space for a variety of needs. The partially finished basement provides additional possibilities for recreation, storage, or hobbies. Outside, enjoy a spacious deck, fenced backyard, storage shed, and private driveway. Combining beautiful updates, generous living spaces, and the convenience of a flexible first-floor layout, this distinctive home offers a wonderful opportunity in South Plainfield. A must-see!
- Listing Status:
- Active
- Date Added:
- October 3, 2026
- Data Last Updated:
- November 19, 2026 at 5:06AM
- Listing Office:
- RE/MAX 1st ADVANTAGE : 732-827-5344
- Listing Agent:
- ROBERT DEKANSKI : 732-827-5344
- MLS ID:
- 2705188R

- General: CurbsDeckFencing/WallStorage ShedYardShed(s)
- Style: Cape CodTwo Story
- Other Structures: Deck
- Pool: None
- Parking: 1 Car WidthConcrete
- Roofing: Asphalt
- Windows: Drapes
- General: 2
- HOA Amenities: 0.0Monthly
- Originating MLS: CJMLS API
- County: Middlesex
- Zoning: R752200171000000033
- Fencing: Fencing/Wall
- Utilities: Electricity ConnectedNatural Gas Connected
- Water: Public
- Sewer: Public Sewer
- Source: CJMLS API
This listing courtesy of ROBERT DEKANSKI , RE/MAX 1st ADVANTAGE
Monthly Payment
- Principal & Interest $
- Property Taxes $
- Home Insurance $
- VA Funding Fee $

 New - 3 days ago