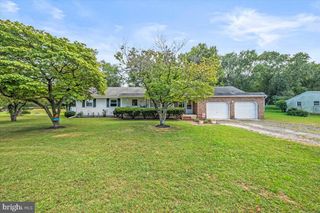
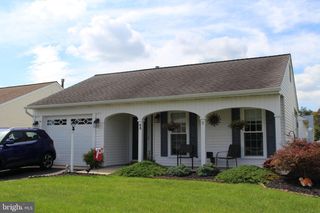
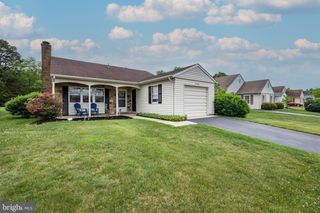
62 WESTMINSTER DR S, Southampton Twp, NJ 08088
- 2 beds |
- 2 baths |
- 1,376 sqft
 Single-Family Home
  Built in 1986
  6,098sqft lot
 1 car garage
  $243/sqft
  Listed 7 days ago
Property Description
Welcome to this 2-bedroom, 2-bath ranch-style home, completely renovated in 2016, including conversion from electric to natural GAS. The open floor plan creates an inviting flow between the gourmet kitchen, dining area, and spacious living room, while an abundance of natural light adds to the welcoming atmosphere. The kitchen features white shaker cabinetry with under-cabinet lighting, stainless steel appliances, including a gas range, refrigerator, and built-in microwave, a 6’ island with breakfast bar, beautiful subway-tile backsplash, and a pantry with convenient pull-out shelving. The generous living room features a gas-log fireplace and a walk-out to the private rear patio. The primary suite boasts a walk-in closet with a mirrored barn door and a luxurious private bath featuring a dual-sink quartz-topped vanity, linen pantry, and walk-in shower with built-in seat. The second bedroom is conveniently located next to the beautifully remodeled second full bath with combo tub/shower with grab bars. The attached one-car garage features an automatic door opener and pull-down steps to attic storage. Additional amenities include brand-NEW flooring throughout, separate laundry room with washer and gas dryer, recessed lighting, ceiling fans, crown molding, NEWER windows and doors and plenty of storage. The association offers an active lifestyle with a clubhouse, outdoor pool, tennis courts, fitness center, and scenic walking paths.
- Listing Status:
- Active
- Data Last Updated:
- September 24, 2026 at 4:18AM
- Listing Office:
- RE/MAX Preferred - Cherry Hill : 8566162626
- Listing Agent:
- Donna S Granacher : 6094054490
- MLS ID:
- NJBL2120604

- General: Above Grade
- Style: Ranch/Rambler
- Windows: Energy efficient
- General: Aluminum SidingBrick1Slab
- HOA Amenities: Club HouseCommon GroundsCommunity CenterFitnessCenterGated CommunityJog/Walk PathLakeMeeting RoomPool - OutdoorRecreational CenterRetirement CommunityShuffleboardTennis CourtsWater/Lake PrivilegesCommon Area MaintenanceHealth ClubRecreation FacilityRoad MaintenanceSecurity Gate90.0Monthly
- Originating MLS: BRIGHT_MAIN
- School District: LENAPE REGIONAL HIGH
- County: BURLINGTON-NJ
- Zoning: RESIDENTIAL33-02702 51-00043
- Utilities: 100 amp service
- Water: Public
- Sewer: Public Sewer
- Source: BRIGHT_MAIN
- Exclusions: None
This listing courtesy of Donna S Granacher , RE/MAX Preferred - Cherry Hill
Monthly Payment
- Principal & Interest $
- Property Taxes $
- Home Insurance $
- VA Funding Fee $

 New - 1 day ago