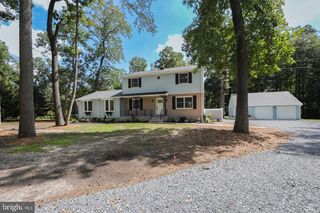
161 RIDGE RD, Southampton, NJ 08088
- 5 beds |
- 3 baths |
- 2,484 sqft
 Single-Family Home
  Built in 1974
  0.58acre lot
 2 car garage
  $237/sqft
  Listed 5 days ago
Property Description
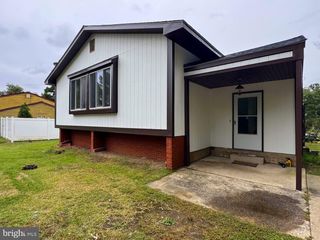
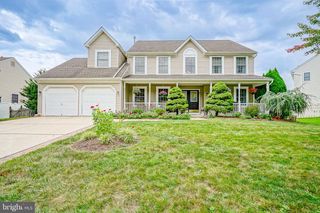
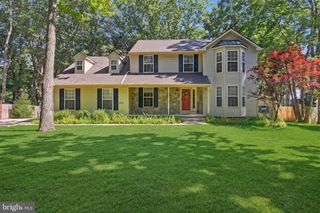
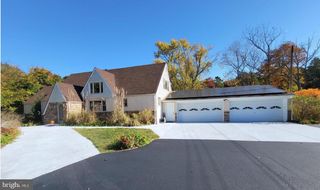
Move-in ready and beautifully updated, this five-bedroom home offers the space, style, and improvements you've been looking for—without a long list of projects waiting after closing. A charming front porch welcomes you into the bright foyer, where updated lighting and high-quality luxury vinyl plank flooring set the tone. The formal living room flows into the dining room, creating comfortable spaces for both everyday living and entertaining. The bright kitchen features white cabinetry, granite countertops, stainless steel appliances, and a custom built-in breakfast nook overlooking the backyard. Just steps away, the sunken family room stands out with a wood-burning fireplace, custom built-in cabinetry, and sliding glass doors that open to the rear deck and yard, an ideal extension of the home's living and entertaining space. Off the family room, the updated laundry/mudroom offers cabinetry, a newer washer and dryer, and convenient access to the two-car garage and side yard. A powder room completes the main level. Upstairs, the updates continue throughout all five bedrooms. The primary suite features custom built-in drawers and closet storage, plus an updated private bath with a double vanity, ceramic tile, and a beautifully tiled stall shower with a glass enclosure. The spacious second bedroom includes LVP flooring and a walk-in closet, while another bedroom was converted to offer a unique wardrobe/dressing area with a built-in vanity. The additional bedrooms feature fresh paint, LVP flooring, and closet organization systems. A shared full hallway bathroom has double vanity with tub/shower combo. Need even more space? The unfinished basement provides plenty of storage today with the flexibility to create additional finished space in the future. Even better, many of the home's major improvements were completed within the last five years, including the windows, LVP flooring, sliding glass door, septic system, baseboards, laundry room, bathrooms, lighting fixtures, and more. With five bedrooms, a two-car garage, multiple living spaces, a deck and backyard, plus an extensive list of recent improvements, this home offers plenty to appreciate inside and out. Unpack, settle in, and make it yours!
- Listing Status:
- Active
- Date Added:
- September 18, 2026
- Data Last Updated:
- September 24, 2026 at 1:19AM
- Listing Office:
- Keller Williams - Main Street : 8568582200
- Listing Agent:
- Taralyn Hendricks : 6097607847
- MLS ID:
- NJBL2119894

- General: SidewalksStreet LightsAbove GradeBelow Grade
- Style: Other
- Other Structures: Deck
- Parking: Asphalt Driveway
- Roofing: Shingle
- General: Frame2Block
- Originating MLS: BRIGHT_MAIN
- School District: SOUTHAMPTON TOWNSHIP PUBLIC SCHOOLS
- County: BURLINGTON-NJ
- Zoning: RD33-01903-00034
- Fencing: Partially
- Water: Well
- Sewer: Private Septic Tank
- Source: BRIGHT_MAIN
- Exclusions: Electric fireplace in primary bedroomvanity mirror
This listing courtesy of Taralyn Hendricks , Keller Williams - Main Street
Monthly Payment
- Principal & Interest $
- Property Taxes $
- Home Insurance $
- VA Funding Fee $

 New - 2 days ago