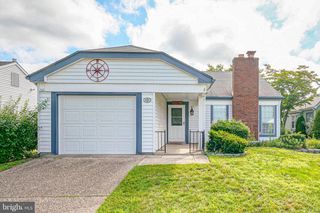
18 DORCHESTER DR, Southampton, NJ 08088
- 2 beds |
- 2 baths |
- 1,077 sqft
 Single-Family Home
  Built in 1971
  6,534sqft lot
 1 car garage
  $251/sqft
  Listed 1 month ago
Property Description
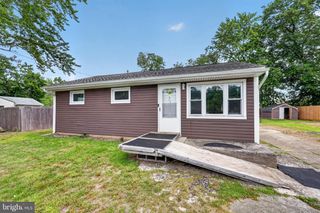
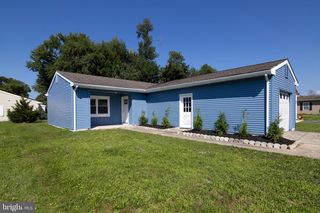
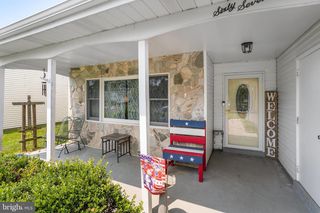
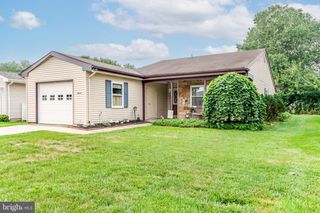
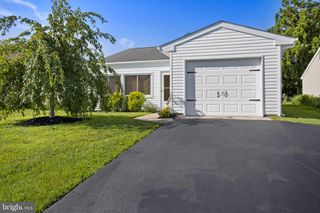
Nestled in the charming Leisuretowne community, this delightful bungalow is designed for those seeking a vibrant lifestyle in a serene setting. With a welcoming age requirement of 55 and over, this home offers a perfect blend of comfort and community. Step inside to discover an inviting open floor plan that seamlessly connects the dining area and kitchen, ideal for entertaining or enjoying quiet meals. The kitchen features ample table space, making it a cozy spot for morning coffee. Natural light pours in through thoughtfully placed window treatments, enhancing the warm ambiance throughout. This well-maintained home boasts two spacious bedrooms and one and a half bathrooms, providing plenty of room for relaxation. Enclosed front porch to enjoy the fresh breezes in any weather. Major renovations completed in 2020 ensure modern conveniences while preserving the charm of its original design. Outside, enjoy the beautifully landscaped surroundings with a lawn sprinkler system that keeps your yard looking pristine. The community amenities are a true highlight, featuring a clubhouse, outdoor pool, recreational center, and shuffleboard courts, perfect for socializing and staying active. With an attached garage and driveway parking, convenience is at your fingertips. The community also offers transportation services, making it easy to explore the area. This home is not just a place to live; it's a lifestyle choice that embraces comfort, community, and connection. Experience the joy of living in Leisuretowne, where every day feels like a retreat. 2020 Renovations Include: New Roof, New Windows, New HVAC, Forced Air Heat and AC, New flooring, new paint both interior and exterior, new light fixtures, new appliances, new bathrooms. new doors and trim throughout.
- Listing Status:
- Pending
- Data Last Updated:
- August 8, 2026 at 9:17PM
- Listing Office:
- EXP Realty, LLC : 8662016210
- Listing Agent:
- Kelley A. Tanzola : 6096688118
- MLS ID:
- NJBL2115748

- General: Dining AreaFloor Plan - OpenKitchen - Table SpaceWindow Treatments
- Appliances: DishwasherDisposalDryer - ElectricOven/Range - ElectricWasher
- Laundry: Main Floor
- A/C: Central A/C
- Heating: Forced AirElectric
- Disability Feature: None
- General: Lawn SprinklerAbove GradeBelow Grade
- Style: Bungalow
- General: StoneVinyl Siding1Slab
- HOA Amenities: Club HouseCommon GroundsCommunity CenterMeeting RoomPool - OutdoorRecreational CenterTransportation ServiceShuffleboardSwimming Pool89.0Monthly
- Originating MLS: BRIGHT_MAIN
- School District: LENAPE REGIONAL HIGH
- County: BURLINGTON-NJ
- Zoning: RDPL33-02702 15-00015
- Water: Public
- Sewer: Public Sewer
- Source: BRIGHT_MAIN
- Exclusions: Personal items
This listing courtesy of Kelley A. Tanzola , EXP Realty, LLC
Monthly Payment
- Principal & Interest $
- Property Taxes $
- Home Insurance $
- VA Funding Fee $

 New - 2 days ago