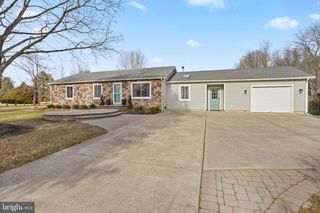
252 EAYRESTOWN RD, Southampton, NJ 08088
- 3 beds |
- 2 baths |
- 1,821 sqft
 Single-Family Home
  Built in 1997
  1.66acre lot
 2 car garage
  $357/sqft
  Listed 4 days ago
Property Description
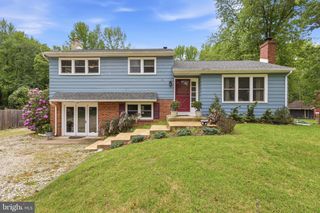
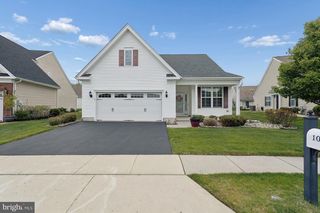
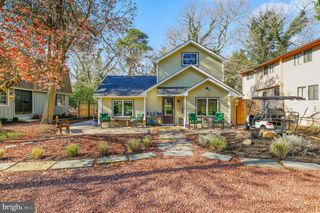
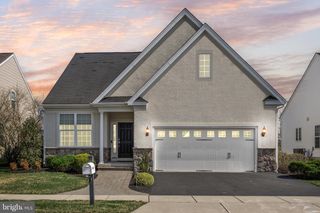
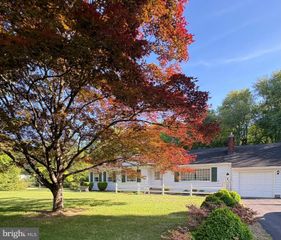
Discover the possibilities with this well-maintained ranch home set on a spacious 1.66-acre lot, offering the perfect blend of comfort, functionality, and opportunity. Built in 1997, this property provides a peaceful setting with room to live, work, and grow. Inside, you’ll find three generously sized bedrooms and two full bathrooms, along with a bright and inviting layout. The kitchen flows seamlessly into a dedicated dining area and adjoining family room—creating a natural gathering space for everyday living and entertaining. Just off the dining area, enjoy a beautiful all-season room, perfect for relaxing year-round while taking in views of the property. Step outside to a large deck overlooking the backyard, ideal for hosting, grilling, or simply unwinding in your own private outdoor space. Skylights bring in abundant natural light, while features like main-floor laundry and ceiling fans add to the home’s everyday convenience. What truly sets this property apart is the impressive 1,500± square foot metal pole barn—a rare and valuable asset with heat and electric already in place. Whether you're a contractor, car enthusiast, hobbyist, or small business owner, this space offers endless potential for storage, workspace, or income-producing use. Opportunities like this are hard to find, especially with this level of functionality already established. Additional highlights include a mostly floored attic, accessible by a pull-down staircase, providing additional storage. The roof is only a couple of years old. There is an attached two-car garage, ample driveway parking, and a nicely maintained yard with a sprinkler system—perfect for outdoor enjoyment or future enhancements. Energy-conscious buyers will appreciate the owned solar panels on the main house, helping to reduce long-term utility costs. If you’ve been searching for a property that offers more than just a home—one that delivers flexibility, utility, and future potential—this is it. Also included is a one year home protection plan! “Property offers excellent flexibility and potential; all uses are subject to local zoning. Buyer to perform their own due diligence with the municipality regarding permitted uses and approvals.” AI enhanced images to be replaced with professional photos soon.
- Listing Status:
- Active
- Date Added:
- May 22, 2026
- Data Last Updated:
- May 26, 2026 at 7:18AM
- Listing Office:
- OMNI Real Estate Professionals : 8566814015
- Listing Agent:
- Laurence E Peterson : 6095766141
- MLS ID:
- NJBL2110400

- General: Lawn SprinklerOutbuilding(s)Above Grade
- Style: Ranch/Rambler
- Other Structures: Deck
- Parking: Asphalt Driveway
- Roofing: PitchedShingleAsphalt
- Windows: Replacement
- General: Vinyl Siding1Crawl Space
- Originating MLS: BRIGHT_MAIN
- School District: LENAPE REGIONAL HIGH
- County: BURLINGTON-NJ
- Zoning: RR33-01802-00010 02
- Utilities: Natural gas available
- Water: PrivateWell
- Sewer: On Site Septic
- Source: BRIGHT_MAIN
- Exclusions: TV in second bedroom and all seller's personal items
This listing courtesy of Laurence E Peterson , OMNI Real Estate Professionals
Monthly Payment
- Principal & Interest $
- Property Taxes $
- Home Insurance $
- VA Funding Fee $

 New - 2 days ago