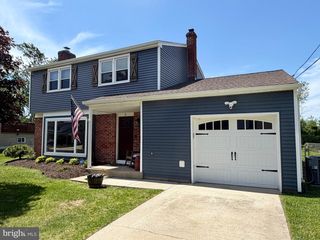
35 CHRISTOPHER MILL RD, Medford, NJ 08055
- 3 beds |
- 2 baths |
- 1,736 sqft
 Single-Family Home
  Built in 1959
  0.57acre lot
 4 car garage
  $331/sqft
  Listed 6 days ago
Property Description
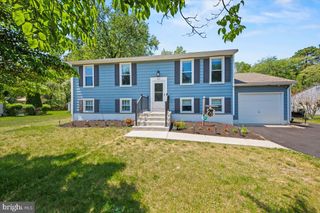
Discover the perfect blend of suburban charm and modern luxury in Medford’s highly coveted Hoot Owl community, nestled in a neighborhood famous for its scenic atmosphere. This meticulously updated split-level home offers a seamless flow and high-end finishes that are ready for you to move right in. The heart of the home is a spectacular brand-new open-concept kitchen, featuring premium cabinetry, high-end stainless steel appliances, and leathered granite countertops—perfect for the home chef and seamless entertaining. The bright and airy layout flows effortlessly into the living spaces, anchored by natural light. Both full bathrooms have been completely renovated with designer finishes, custom tile work, and modern fixtures, offering a true spa-like experience. The classic split-level layout provides distinct spaces for relaxation and gathering, flooded with natural light. There are 3 bedrooms and a full bath on the upper level providing privacy and quiet from the rest of the home. The ground level has a huge family room with a gorgeous stone wall and a convenient full bath. There is also a basement area that houses the laundry room and has plenty of room for storage or can be finished into another bedroom or office. Oh, a blank canvas of a backyard porch? That is the ultimate adult playground whether you’re looking for a peaceful sanctuary or the neighborhood's premier hosting hub, you can definitely turn that space into something spectacular! The oversized 3-car detached garage is a hobbyist’s dream, offering plenty of room for vehicles, a workshop, and an overhead storage loft to keep everything organized. Hoot Owl is conveniently located just minutes away from Medford’s historic Main Street shopping and dining as well as several golf courses, local parks, and nearby high-end shopping. Don’t wait to make this the home you will Love Where You Live…
- Listing Status:
- Active
- Date Added:
- May 20, 2026
- Data Last Updated:
- May 26, 2026 at 7:18AM
- Listing Office:
- BHHS Fox & Roach-Medford : 6096541888
- Listing Agent:
- Andrea N Levas : 6099235972
- MLS ID:
- NJBL2111956

- General: Above GradeBelow Grade
- Style: Split Level
- Other Structures: Porch
- Parking: Crushed StoneStone Driveway
- General: Combination3.5Block
- Originating MLS: BRIGHT_MAIN
- School District: LENAPE REGIONAL HIGH
- County: BURLINGTON-NJ
- Zoning: GD20-02602-00009
- Utilities: 200 amp service
- Water: Well
- Sewer: Public Sewer
- Source: BRIGHT_MAIN
- Exclusions: Personal property.
This listing courtesy of Andrea N Levas , BHHS Fox & Roach-Medford
Monthly Payment
- Principal & Interest $
- Property Taxes $
- Home Insurance $
- VA Funding Fee $

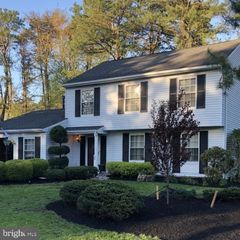
 New - 3 days ago