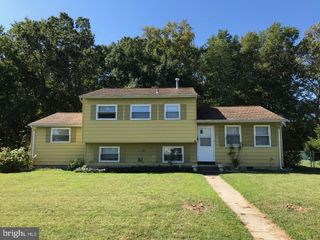
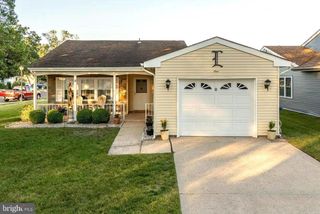
3 ANDOVER CT, Southampton, NJ 08088
- 2 beds |
- 2 baths |
- 1,416 sqft
 Single-Family Home
  Built in 1976
  7,405sqft lot
 1 car garage
  $244/sqft
  Listed 1 month ago
Property Description
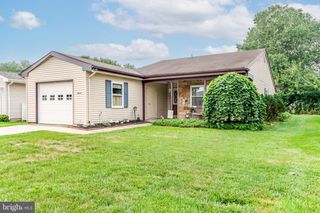
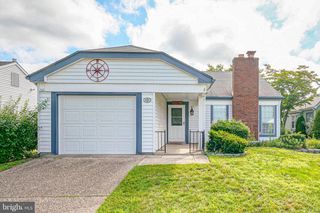
Welcome to this highly desirable Jefferson Model nestled in the sought-after 55+ community of LeisureTowne. Offering a wonderful opportunity to make it your own, this home features several major updates already completed, including a newer roof, leased solar panels (2022), a newer heat pump, and more, providing peace of mind for years to come. Step inside to a bright and welcoming layout featuring a spacious living room, a separate dining area, and a cozy brick wood-burning fireplace that adds warmth and character just off the eat-in kitchen. The kitchen is equipped with stainless steel appliances, and the washer and dryer are less than five years old. The home offers two generously sized bedrooms and two full bathrooms, including one that has been beautifully renovated. Outside, you'll find an enlarged paver patio, the perfect place to enjoy your morning coffee, unwind with a good book, or entertain family and friends in a peaceful outdoor setting. Beyond the home itself, LeisureTowne offers an exceptional lifestyle with an impressive array of amenities, including clubhouses, heated swimming pools, tennis courts, a library, walking paths, and convenient shopping bus transportation. Whether you're looking to stay active, socialize with neighbors, or simply enjoy low-maintenance living, this vibrant community has something for everyone. This home is being sold as-is.
- Listing Status:
- Active
- Data Last Updated:
- July 27, 2026 at 2:18AM
- Listing Office:
- Real Broker, LLC : 8554500442
- Listing Agent:
- Lina Siciliano : 6094170261
- MLS ID:
- NJBL2115100

- General: Above GradeBelow Grade
- Style: Ranch/Rambler
- General: Frame1Slab
- HOA Amenities: 77.0Monthly
- Originating MLS: BRIGHT_MAIN
- School District: LENAPE REGIONAL HIGH
- County: BURLINGTON-NJ
- Zoning: RDPL33-02702 41-00001
- Water: Public
- Sewer: Public Sewer
- Source: BRIGHT_MAIN
This listing courtesy of Lina Siciliano , Real Broker, LLC
Monthly Payment
- Principal & Interest $
- Property Taxes $
- Home Insurance $
- VA Funding Fee $