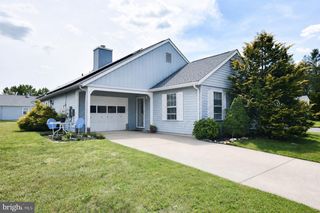
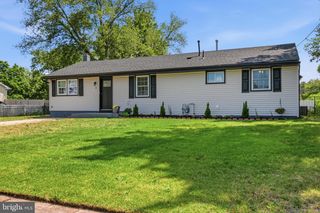
58 HOLLY BLVD, Southampton, NJ 08088
- 3 beds |
- 2 baths |
- 1,362 sqft
 Single-Family Home
  Built in 1955
  0.25acre lot
 —— car garage
  $239/sqft
  Listed 10 days ago
Property Description
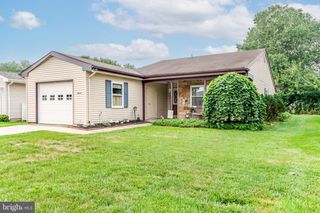
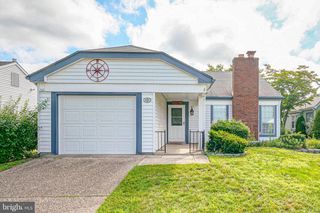
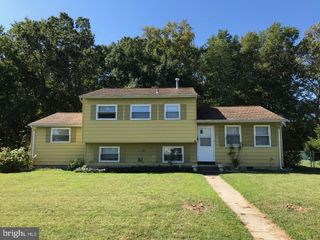
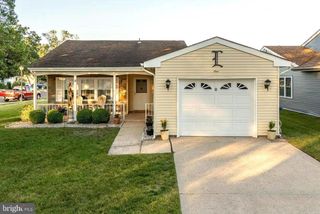
Tucked away in the peaceful woods of Southampton, this charming 3-bedroom, 1.5-bath rancher offers the perfect blend of privacy and comfort. The home features a spacious eat-in kitchen with plenty of room for family meals and gatherings. A versatile bonus room provides the ideal space for a family room, game room, home office, or recreation area. The convenient laundry room adds to the home’s functionality. Inside, you’ll find attractive laminate hardwood flooring throughout and a tankless hot water heater for added energy efficiency. Surrounded by nature, this hidden gem offers a tranquil setting while still being conveniently located near shopping, dining, schools, and major roadways. Don’t miss the opportunity to make this secluded Southampton retreat your new home! The Home has a new Central AC in July 2026.
- Listing Status:
- Active
- Date Added:
- July 17, 2026
- Data Last Updated:
- July 27, 2026 at 3:17AM
- Listing Office:
- EXP Realty, LLC : 8662016210
- Listing Agent:
- Frank M Punzi Jr. : 6092345329
- MLS ID:
- NJBL2116214

- General: SidewalksPlay AreaAbove GradeBelow Grade
- Style: Ranch/Rambler
- Other Structures: Deck
- Parking: Concrete Driveway
- Roofing: Architectural Shingle
- Windows: Bay bowCasementDouble pane windowsEnergy efficientVinyl cladDouble hungEnergystar qualified
- General: Frame1Crawl Space
- Originating MLS: BRIGHT_MAIN
- School District: SOUTHAMPTON TOWNSHIP PUBLIC SCHOOLS
- County: BURLINGTON-NJ
- Zoning: RDPL33-02505-00017
- Fencing: ChainLinkRear
- Utilities: Cable tvElectric availableNatural gas available150 amps
- Water: Public
- Sewer: Public Sewer
- Source: BRIGHT_MAIN
- Exclusions: Sellers personal property
This listing courtesy of Frank M Punzi Jr. , EXP Realty, LLC
Monthly Payment
- Principal & Interest $
- Property Taxes $
- Home Insurance $
- VA Funding Fee $