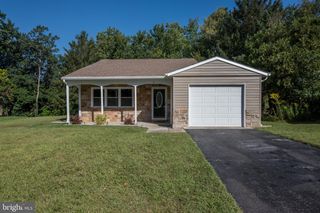
65 WESTMINSTER DR S, Southampton, NJ 08088
- 2 beds |
- 2 baths |
- 1,517 sqft
 Single-Family Home
  Built in 1986
  9,583sqft lot
 1 car garage
  $260/sqft
  Listed 16 days ago
Property Description
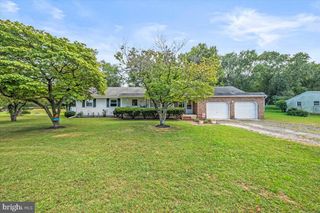
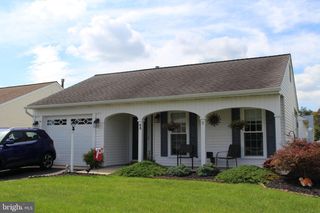
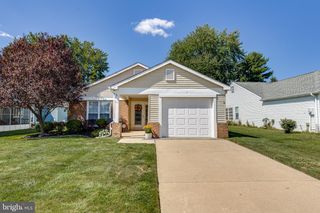
Welcome to 65 Westminster S in Southampton, NJ! This beautiful Westport model offers comfortable one-floor living with 2 bedrooms and 2 full bathrooms on a desirable corner lot. From the moment you arrive, you’ll appreciate the cobblestone driveway, insulated garage door, and etched glass entry door. Natural gas is available at the street, offering a potential future option for conversion. Inside, the home features wide-plank wood-grain flooring, neutral interior colors, energy-efficient windows, and sliders with interior blinds. The bright and spacious eat-in kitchen features granite countertops, attractive cabinetry with updated hardware, stainless steel energy-efficient appliances, stainless fixtures, and updated lighting. The kitchen flows into the cozy family room, creating a comfortable space for everyday living and entertaining. Six-panel doors add a classic touch throughout the home. A separate laundry room provides convenient access to both the house and garage. Additional features include electric baseboard heat, French drains connected to the exterior gutters, a sprinkler system, and an attached garage. Solar panels provide an added energy-efficient feature. Enjoy the privacy and extra outdoor space of the corner lot, with plenty of room to relax, garden, or entertain. This well-appointed Westport model offers comfort, functionality, and convenience in a desirable Leisuretowne community. Come see everything 65 Westminster S has to offer!
- Listing Status:
- Active
- Date Added:
- September 7, 2026
- Data Last Updated:
- September 24, 2026 at 3:17AM
- Listing Office:
- Weichert Realtors-Medford : 8569832888
- Listing Agent:
- Suzanne Burns : 6093548167
- MLS ID:
- NJBL2119882

- General: Exterior LightingLawn SprinklerSidewalksStreet LightsAbove GradeBelow Grade
- Style: Ranch/Rambler
- Other Structures: PorchPatio
- Parking: Concrete DrivewayPrivate
- Roofing: Shingle
- General: Vinyl SidingBrick Front1Slab
- HOA Amenities: Club HouseCommon GroundsCommunity CenterExercise RoomFitnessCenterGated CommunityJog/Walk PathLakeSwimming PoolTennis CourtsTransportation ServiceRecreation FacilityCommon Area MaintenanceBus ServiceHealth ClubSecurity GateRoad Maintenance89.0Monthly
- Originating MLS: BRIGHT_MAIN
- School District: LENAPE REGIONAL HIGH
- County: BURLINGTON-NJ
- Zoning: RDPL33-02702 42-00059
- Utilities: 100 amp service
- Water: Public
- Sewer: Public Sewer
- Source: BRIGHT_MAIN
This listing courtesy of Suzanne Burns , Weichert Realtors-Medford
Monthly Payment
- Principal & Interest $
- Property Taxes $
- Home Insurance $
- VA Funding Fee $

 New - 1 day ago