126 E Shore Trl, Sparta Twp., NJ 07871
- 2 beds |
- 2 baths
 Single-Family Home
  Built in 1955
  9,148sqft lot
 1 car garage
  $——/sqft
  Listed 4 days ago
Property Description
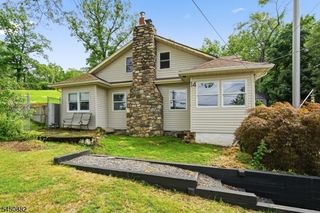
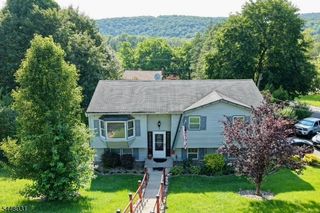
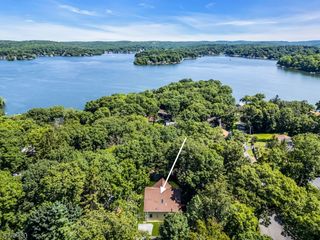
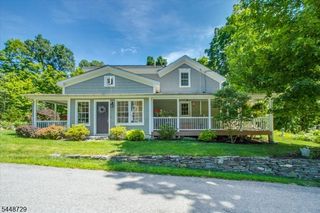
Enjoy beautiful views of Lake Mohawk from this completely updated and remodeled home offering over 2,000 square feet of living space. The bright, open-concept layout is filled with natural light and features modern finishes, spacious living areas, and nothing left to do but unpack. Step outside onto the deck overlooking the lake or relax on the covered patio while taking in the peaceful surroundings. The finished basement has its own private entrance, a full bathroom, and provides flexible space for a possible third bedroom, guest suite, home office, or recreation room. Additional highlights include an oversized one-car garage and a concrete driveway with ample parking. The home was completely renovated in 2017, offering updated systems, finishes, and features throughout. Located less than one mile from White Deer Plaza, you can enjoy convenient walking access to local shops, restaurants, and the heart of the Lake Mohawk community. Experience the Lake Mohawk lifestyle, enjoy the views, and move right into this beautifully updated home.
- Listing Status:
- Active
- Date Added:
- August 8, 2026
- Data Last Updated:
- August 8, 2026 at 9:42PM
- Listing Office:
- EXP REALTY, LLC : 866-201-6210
- MLS ID:
- 4044768
- General: BrickVinyl SidingDeckPatio
- Style: Ranch
- Parking: Parking spaces: 4
- Roofing: Asphalt Shingle
- HOA Amenities: Boats - Gas Powered AllowedClub HouseJogging/Biking PathLake PrivilegesPlaygroundPool-OutdoorTennis CourtsMaintenance-Common Area3078.0Annually
- County: Sussex
- Driveway: 2 Car WidthConcrete
- Zoning: RES2818-05046-0000-00002-0000-
- Utilities: Gas-Natural
- Water: Public Water
- Sewer: Septic
- Exclusions: Security system excluded.
This listing courtesy of EXP REALTY, LLC
Monthly Payment
- Principal & Interest $
- Property Taxes $
- Home Insurance $
- VA Funding Fee $