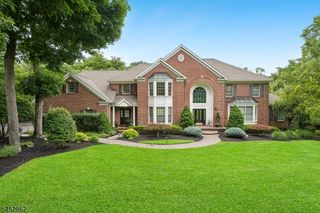
29 Crownview Ct, Sparta Twp., NJ 07871
- 5 beds |
- 6 baths |
- 5,094 sqft
 Single-Family Home
  Built in 2006
  1.7acre lot
 3 car garage
  $294/sqft
  Listed 3 months ago
Property Description
Experience unparalleled luxury in this extraordinary 5-bedroom estate. At the heart of the home is a magnificent sun-drenched chef's kitchen, designed for both everyday living & effortless entertaining. Featuring 2 dishwashers, walk-in pantry, & an expansive dining area, this stunning space seamlessly combines functionality with elegance. The spacious family room offers a warm, welcoming retreat, complete with classic wood-burning fireplace. Host memorable gatherings in the formal dining room & relax in the inviting living room, filled with natural light. Each bedroom is thoughtfully appointed with its own private en-suite bath, offering exceptional comfort, convenience, & privacy. The luxurious primary suite serves as a sanctuary, featuring sitting room, spa-inspired bath with soaking tub, dual water closets & an impressive walk-in closet! A beautiful office provides the perfect place for privacy, work & study. The spectacular lower level is designed for recreation, wellness, & entertainment. Enjoy a private theater, expansive recreation & game rooms, office, gym area & full bath featuring a rejuvenating steam shower. Outdoor living is equally impressive - beautifully designed patio with outdoor kitchen, firepit gathering area, & sports court-creating the ideal setting for relaxation & entertaining alike. Completing this exceptional offering is a spacious 3-car garage & an unmatched combination of luxury, comfort, & lifestyle amenities. Over 5k sf PLUS sprawling basement!
- Listing Status:
- Active
- Date Added:
- June 25, 2026
- Data Last Updated:
- September 23, 2026 at 12:40PM
- Listing Office:
- WEICHERT REALTORS : 973-729-2700
- MLS ID:
- 4036288
- General: StuccoPatio
- Style: Colonial
- Roofing: Asphalt Shingle
- County: Sussex
- Driveway: Blacktop
- Zoning: RR2818-23001-0000-00035-0000-
- Utilities: All UndergroundElectricGas-Propane
- Water: Public Water
- Sewer: Septic 5+ Bedroom Town Verified
- Exclusions: Flat Screen TVs & Brackets
This listing courtesy of WEICHERT REALTORS
Monthly Payment
- Principal & Interest $
- Property Taxes $
- Home Insurance $
- VA Funding Fee $