3 Forest Hill Dr, Sparta Twp., NJ 07871
- 5 beds |
- 5 baths |
- 5,700 sqft
 Single-Family Home
  Built in 1997
  3.29acre lot
 3 car garage
  $254/sqft
  Listed 1 month ago
Property Description
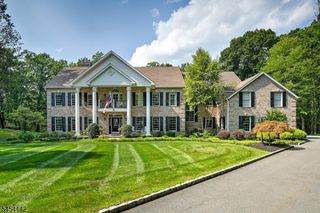
Welcome to 3 Forest Hill Drive, an exceptional custom brick-front Colonial privately set on 3.29 acres in Sparta's desirable Antler Ridge Estates. Offering more than 7,800 sq ft of finished living space across three expansive levels, this 5-bedroom, 4.1-bath residence combines impressive scale with warmth, comfort and thoughtful design. Elegant formal and informal living spaces flow throughout the main level, creating an ideal setting for both everyday living and memorable gatherings, while the expansive finished walkout lower level provides exceptional flexibility for recreation, entertaining, fitness, guests and more. Outdoors, enjoy a private resort-style retreat featuring an in-ground pool, expansive deck and patio, beautifully maintained grounds and a serene wooded backdrop. Recent improvements include new quartz kitchen countertops, two high-efficiency Carrier A/C condensers with transferable warranties, professionally refinished deck and pool deck, premium LG ThinQ washer/dryer, Bosch dishwasher, whole-house Culligan water softening and filtration system, newer pool liner and a professionally rebuilt chimney. A 12-zone irrigation system, monitored fire and security system, 3-car garage and documented professional maintenance further reflect the exceptional pride of ownership throughout. With privacy, generous living space and beautifully maintained indoor and outdoor areas, this is a rare opportunity to own one of Sparta's most distinctive estate homes.
- Listing Status:
- Active
- Date Added:
- August 14, 2026
- Data Last Updated:
- September 23, 2026 at 6:40AM
- Listing Office:
- ELITE REALTORS OF NEW JERSEY : 973-994-9009
- MLS ID:
- 4046073
- General: BrickWoodDeckPatioThermal Windows/DoorsUnderground Lawn Sprinkler
- Style: Colonial
- Pool: HeatedIn-Ground PoolLiner
- Roofing: Asphalt Shingle
- HOA Amenities: Billiards RoomPool-OutdoorStorage
- County: Sussex
- Driveway: 2 Car WidthBlacktop
- Zoning: 2818-01003-0000-00075-0000-
- Utilities: All Underground
- Water: Public Water
- Sewer: Septic
This listing courtesy of ELITE REALTORS OF NEW JERSEY
Monthly Payment
- Principal & Interest $
- Property Taxes $
- Home Insurance $
- VA Funding Fee $