29 Douglas Dr, Sparta Twp., NJ 07871
- 5 beds |
- 4 baths |
- 6,405 sqft
 Single-Family Home
  Built in 2001
  5.26acre lot
 4 car garage
  $234/sqft
  Listed 1 month ago
Property Description
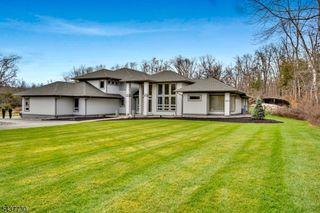
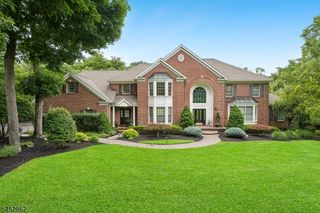
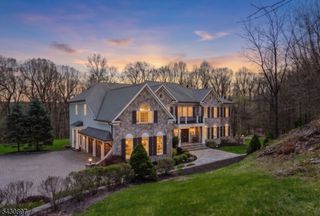
With over 5 private acres, this immaculate home offers a blend of elegance, craftsmanship and comfort. This stately home is sophisticated and inviting, while offering an easy commute to the NY Metro area. Beautiful hardwood floors flow throughout, complemented by marble in the primary and 1/2 baths. The great room is filled with natural light from oversized windows and features a fireplace, creating a warm welcoming space. The gourmet kitchen offers a center island with induction cooktop, abundant cabinetry and comfortable eating area. Office, parlor and sunroom round out the first floor. Upstairs retreat to the primary suite, with tray ceilings, walk-in closets, sitting area, stunning marble bath with tub, oversized walk-in shower and dual vanities. Also find 4 more bedrooms and 3 baths, along with a large bonus room providing flexibility for recreation, work or extra space. Outdoors is equally impressive, with 2 decks providing the perfect setting for entertaining or enjoying serenity. A picturesque pond sits near the woods, creating a peaceful backdrop for relaxing and enjoying nature. Full basement offers abundant storage and future potential. Other features include central vac, sec system, lawn/garden irrigation and recently paved driveway. From impeccable finishes, generous living space and spectacular private setting, this exceptional property offers the rare combination of luxury, tranquility and convenience, just minutes from everything, yet a world away from it all.
- Listing Status:
- Active
- Data Last Updated:
- September 23, 2026 at 6:40AM
- Listing Office:
- HARFORD REAL ESTATE : 973-209-9000
- MLS ID:
- 4047873
- General: BrickVinyl SidingDeckUnderground Lawn Sprinkler
- Style: Colonial
- Parking: Parking spaces: 6
- Roofing: Asphalt Shingle
- County: Sussex
- Driveway: 1 Car WidthBlacktop
- Zoning: 2818-01001-0000-00073-0000-
- Utilities: Electric
- Water: Public Water
- Sewer: Septic
This listing courtesy of HARFORD REAL ESTATE
Monthly Payment
- Principal & Interest $
- Property Taxes $
- Home Insurance $
- VA Funding Fee $