36 Skyview Dr, Sparta Twp., NJ 07871
- 4 beds |
- 2 baths |
- 3,408 sqft
 Single-Family Home
 Built in 1998
 0.92acre lot
 2 car garage
 $264/sqft
 Listed 7 days ago
Property Description
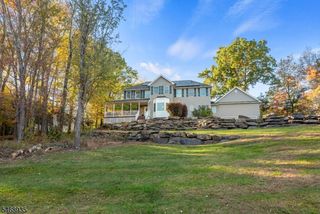
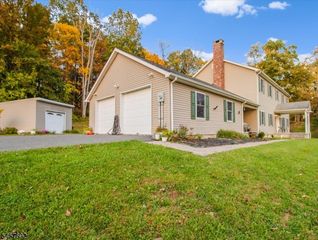
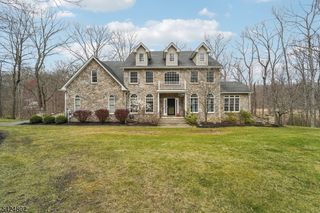
Welcome to Skyview Estates, This completely updated 4-bedroom, 2.1-bath Colonial offers an open floor plan. Step outside to your own private retreat featuring a heated, in-ground saltwater pool surrounded by nearly an acre of property. Relax poolside, entertain guests, or simply take in the scenic mountain views and lush landscaping. The dramatic two-story entry foyer immediately sets the tone for this spacious and inviting home. The two story great room features a wood-burning fireplace and soaring two-story ceiling, overlooked by a second-floor balcony that adds architectural interest and an open, airy feel. The beautifully appointed kitchen features granite countertops, custom cabinetry and stainless steel appliances, along with a separate breakfast area perfect for casual dining while enjoying the picturesque surroundings. Generously sized living and entertaining spaces provide the ideal setting for everything from everyday living to holiday gatherings. Upstairs, retreat to the primary bedroom suite. The full unfinished basement offers additional space and endless possibilities for future recreation, fitness, theater or entertaining areas. This exceptional home located within desirable Skyview Estates, is a must see.NATURAL GAS PUBLIC WATER SEPTIC - Approximately $150,000.00 in updates. Fireplace is working with no known issues sold "As Is . Unground Sprinkler (Never Used) & Partial Generator sold "As Is .
- Listing Status:
- Active
- Date Added:
- October 23, 2026
- Data Last Updated:
- October 26, 2026 at 7:40PM
- Listing Office:
- COLDWELL BANKER REALTY : 973-729-6111
- MLS ID:
- 4059750
- General: BrickVinyl SidingMetal FencePatio
- Style: Colonial
- Pool: In-Ground PoolLiner
- Parking: Parking spaces: 6
- Roofing: Asphalt Shingle
- County: Sussex
- Driveway: 1 Car Width2 Car WidthBlacktop
- Zoning: Residential2818-11003-0000-00015-0000-
- Utilities: All UndergroundElectricGas-Natural
- Water: Public Water
- Sewer: Septic 4 Bedroom Town Verified
- Exclusions: Weber Grill located on patio.
This listing courtesy of COLDWELL BANKER REALTY
Monthly Payment
- Principal & Interest $
- Property Taxes $
- Home Insurance $
- VA Funding Fee $

 New - 3 days ago