466 W Shore Trl, Sparta Twp., NJ 07871
- 4 beds |
- 2 baths
 Single-Family Home
  Built in 1902
  0.45acre lot
 2 car garage
  $——/sqft
  Listed 2 months ago
Property Description
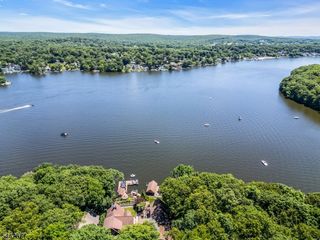
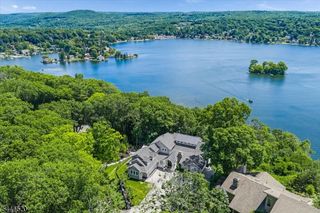
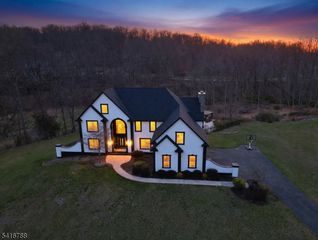
Welcome to one of Lake Mohawk's premier waterfront locations. This historic Custom Colonial Farmhouse has been lovingly maintained and beautifully showcases lakefront living at its finest. Discretely nestled along West Shore's finest locations. Offering four generously sized bedrooms, this exceptional home features a warm and inviting living room complete w/gas fireplace, custom built-ins, and a dry bar. The expansive chef's kitchen is designed for both everyday living and entertaining, highlighted by a massive center island, wet bar area, and stunning sunroom overlooking the tranquil lake setting. Easy access to the deck and paver patios creates seamless indoor-outdoor living. A spacious gathering room provides the perfect place to relax while enjoying breathtaking lake views. Throughout the home, you'll find abundant storage & thoughtfully designed living spaces. The second-level loft offers flexible use, while the luxurious primary suite is truly exceptional w/ beamed cathedral ceilings, a private sitting area, an outdoor balcony overlooking the lake, multiple walk-in closets, a spa-like bath, and two separate attic storage. The walkout lower level offers a large recreation area, utility room, and multiple storage spaces with direct access to the backyard oasis. The owners have thoughtfully maintained and updated the home throughout their ownership. A rare opportunity to own a truly remarkable lakefront property in one of New Jersey's most sought-after communities.
- Listing Status:
- Pending
- Date Added:
- May 27, 2026
- Data Last Updated:
- August 9, 2026 at 5:40AM
- Listing Office:
- WEICHERT REALTORS : 973-729-2700
- MLS ID:
- 4028513
- General: BarDryBarWetCeilBeamBlindsCODetectCeilCathDrapesCeilHighJacuzTypSkylightSmokeDetWlkInCls
- Master Bedroom: Full BathOther RoomSitting RoomWalk-In Closet
- Master Bath: Jetted TubStall Shower And Tub
- Kitchen: Breakfast BarCenter IslandEat-In KitchenPantrySeparate Dining Area
- Appliances: Carbon Monoxide DetectorCentral VacuumCooktop - ElectricDishwasherDryerGenerator-Built-InKitchen Exhaust FanMicrowave OvenRefrigeratorSump PumpWall Oven(s) - ElectricWasherWater Softener-Own
- Dining: Formal Dining Room
- Basement: Finished-PartiallyWalkout
- Flooring: CarpetingTileWood
- A/C: Ceiling FanCentral AirMulti-Zone Cooling
- Heating: Baseboard - HotwaterMulti-ZoneGas-Natural
- Fireplace: Living RoomFireplaces: 1
- General: StoneVinyl SidingDeckDockOutBld/sPatioStorageThrmlW&DSprinklrFencVnyl
- Style: Custom HomeColonial
- Pool: Association Pool
- Parking: Parking spaces: 10
- Roofing: Asphalt Shingle
- HOA Amenities: Boats - Gas Powered AllowedClub HouseJogging/Biking PathLake PrivilegesPlaygroundSee Remarks3100.0Annually
- County: Sussex
- Driveway: CircularPaver Block
- Zoning: RES2818-04001-0000-00100-0000-
- Utilities: ElectricGas-Natural
- Water: Public Water
- Sewer: Septic 4 Bedroom Town Verified
- Exclusions: Dining Room Chandelier
This listing courtesy of WEICHERT REALTORS
Monthly Payment
- Principal & Interest $
- Property Taxes $
- Home Insurance $
- VA Funding Fee $