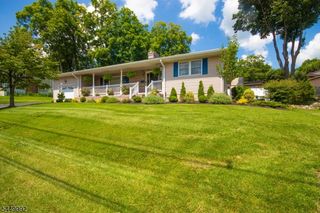
68 Glenside Trl, Sparta Twp., NJ 07871
- 4 beds |
- 2 baths
 Single-Family Home
  Built in 1962
  0.34acre lot
 2 car garage
  $——/sqft
  Listed 1 month ago
Property Description
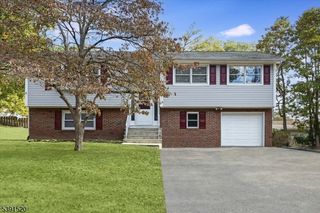
Welcome Home to this updated ranch style house with seasonal views of Lake Mohawk! Enter into an open concept space featuring a beautiful wood burning fireplace, surrounded by built in shelves and high ceiling. Hardwood floors throughout this level. Kitchen features stainless steel appliances and granite countertops. From the kitchen, access to the large deck, great for entertaining or relaxing. The main floor features 3 bedrooms and full bath. Primary bedroom has walk in closet and an extra room that can be used as an office space, additional closet space or a quiet sitting area. The basement level has been finished with a living room, additional 4th bedroom, laundry room and full bath. This walkout basement gives access to the newly completed patio area and backyard. The garage has newer doors and garage door openers. An additional large room off the garage is perfect for a workshop or additional storage. Enjoy the Lake Mohawk Community which offers beaches, social clubs, optional pool, tennis and pickleball, power boat lake, available golf membership, pubs, restaurants, boardwalk. Schools and parks are nearby along with grocery stores, fast food, gas stations and easy access to major highways. This house is move in ready!
- Listing Status:
- Active
- Date Added:
- July 11, 2026
- Data Last Updated:
- August 9, 2026 at 4:40AM
- Listing Office:
- BHHS GROSS AND JANSEN REALTORS : 973-764-5555
- MLS ID:
- 4037952
- General: Vinyl SidingDeckPatio
- Style: Ranch
- Parking: Parking spaces: 7
- Roofing: Asphalt Shingle
- HOA Amenities: Lake PrivilegesMaintenance-Common AreaSee Remarks3000.0Annually
- County: Sussex
- Driveway: 1 Car Width2 Car WidthBlacktop
- Zoning: Residential2818-03021-0000-00017-0000-
- Utilities: Gas-Natural
- Water: Public Water
- Sewer: Septic 3 Bedroom Town Verified
- Exclusions: WasherDryer
This listing courtesy of BHHS GROSS AND JANSEN REALTORS
Monthly Payment
- Principal & Interest $
- Property Taxes $
- Home Insurance $
- VA Funding Fee $

 New - 1 day ago