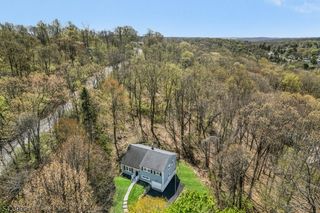
719 W Shore Trl, Sparta Twp., NJ 07871
- 3 beds |
- 1 bath
 Single-Family Home
  Built in 1960
  10,019sqft lot
 2 car garage
  $——/sqft
  Listed 3 days ago
Property Description
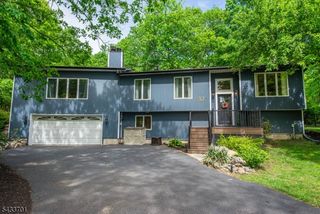
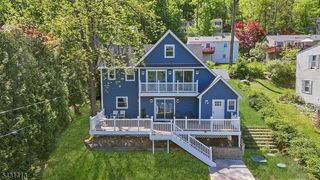
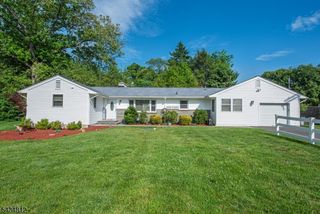
GORGEOUS inside and out! Spectacular views of Lake Mohawk from every window! You will be greeted warmly by the neutral hardwood flooring leading into an inviting living room with stunning wood burning fireplace. Chef's kiss kitchen with contrasting floor tile... the perfect palette for tasteful Linen Shaker Style cabinets and beautiful granite counter tops with full backsplash! Wainscoting and chair rail detail give the formal dining room a finished look! Serene and peaceful views from the den surrounded by lush greenery and a view of the lake! Second level of this fabulous colonial features 3 bedrooms with double closets! Pocket door entry into the exceptional bright and open Primary bedroom with unique sitting area or home office! The main bath's neutral palette is styled with travertine flooring, granite vanity top, oversized shower and jetted tub... a great way to end a long day! Exterior storm doors and primary bedroom windows replaced in 2022 and basement upgraded in 2021. Spacious finished basement with family room, laundry, storage and space for a workout area! Back Deck for gathering and entertaining! Attached 2 car garage and oversized driveway can easily accommodate 4 cars! Enjoy the summer activities with all that Lake Mohawk has to offer... Beaches, swimming, boating and golfing! Do not miss this home!
- Listing Status:
- Active
- Date Added:
- May 29, 2026
- Data Last Updated:
- May 31, 2026 at 4:40PM
- Listing Office:
- RE/MAX INNOVATION : 732-298-6006
- MLS ID:
- 4030534
- General: Vinyl SidingDeckThermal Windows/Doors
- Style: Colonial
- Pool: Association PoolIn-Ground PoolOutdoor Pool
- Parking: Parking spaces: 4
- Roofing: Composition Shingle
- HOA Amenities: Lake PrivilegesPool-IndoorMaintenance-Common AreaSnow RemovalWater Fees3200.0Annually
- County: Sussex
- Driveway: 2 Car Width
- Zoning: R32818-04004-0000-00031-0000-
- Utilities: Electric
- Water: Public Water
- Sewer: Septic 3 Bedroom Town Verified
- Exclusions: Personal Items
This listing courtesy of RE/MAX INNOVATION
Monthly Payment
- Principal & Interest $
- Property Taxes $
- Home Insurance $
- VA Funding Fee $

 New - 3 days ago