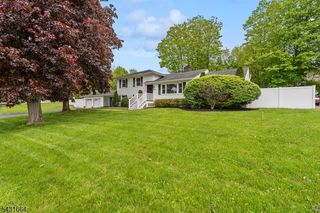
37 Green Rd, Sparta Twp., NJ 07871
- 3 beds |
- 2 baths
 Single-Family Home
  Built in 1978
  0.87acre lot
 2 car garage
  $——/sqft
  Listed 4 days ago
Property Description
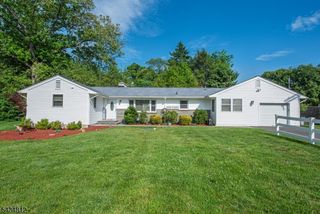
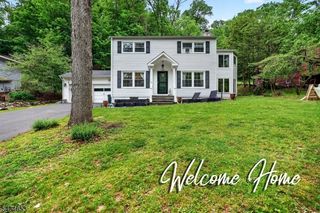
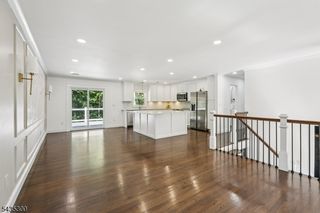
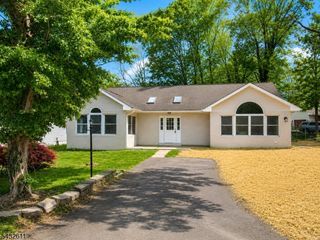
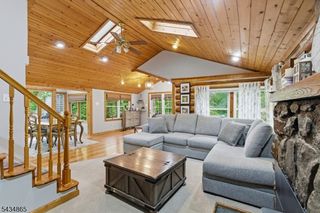
This beautifully updated & expanded custom home offers style, exceptional space, a private setting just minutes from all Sparta has to offer. Eye catching curb appeal with a modern edge starts with Trex front steps and welcoming entry. Inside, an open and thoughtfully designed layout with updated finishes, abundant natural light, and spaces that feel warm and comfortable. The updated kitchen is designed for everyday living and entertaining with generous cabinetry, expansive workspace, double ovens, and seamless flow into the dining area. The incredible sunroom overlooking the peaceful, wooded .92-acre property is an inviting retreat in every season with access to the deck and property. Upstairs, a fully renovated hall bath serves two spacious secondary bedrooms, while the oversized primary suite feels like a private escape with vaulted ceilings, a cozy fireplace, walk-in closet, and an impressive ensuite bath. The lower level offers exceptional flexibility with full size windows bringing in natural light and space for a family room, home office, guest suite area, plus laundry and abundant storage. Oversized two-car garage and expanded driveway provide parking for everyone. Outside, enjoy a patio, fenced yard, firepit area, and beautiful wooded surroundings for privacy. Close to shops, restaurants, schools, and commuter routes. Truly special home with character, updates, and space plus newer well pump, septic pump, water softener, water heater. New gutters.
- Listing Status:
- Active
- Date Added:
- May 29, 2026
- Data Last Updated:
- May 31, 2026 at 3:40PM
- Listing Office:
- KELLER WILLIAMS INTEGRITY : 973-726-0088
- MLS ID:
- 4030217
- General: WoodDeckMetal FenceOpen Porch(es)PatioStorage Shed
- Style: Custom Home
- Parking: Parking spaces: 6
- Roofing: Asphalt Shingle
- County: Sussex
- Driveway: 2 Car WidthAdditional ParkingBlacktop
- Zoning: RES2818-03048-0000-00055-0000-
- Utilities: Electric
- Water: Well
- Sewer: Septic
This listing courtesy of KELLER WILLIAMS INTEGRITY
Monthly Payment
- Principal & Interest $
- Property Taxes $
- Home Insurance $
- VA Funding Fee $

 New - 3 days ago