11 Gordon Avenue, Spotswood, NJ 08884
- 5 beds |
- 4 baths |
- 4,000 sqft
 Single-Family Home
  Built in 2026
  10,019sqft lot
 2 car garage
  $371/sqft
  Listed 1 month ago
Property Description
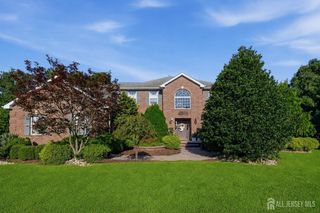
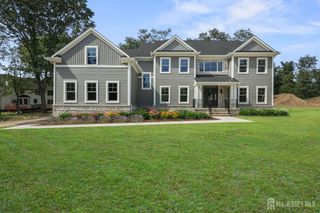
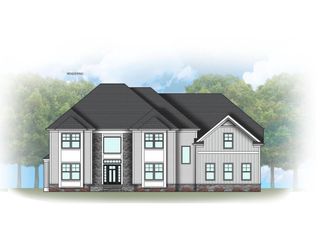
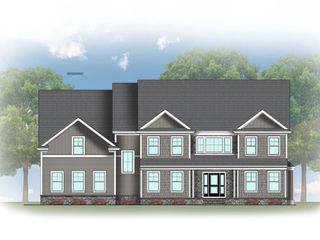
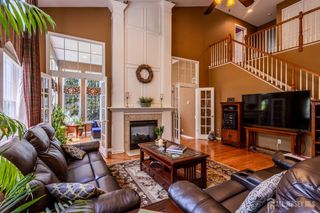
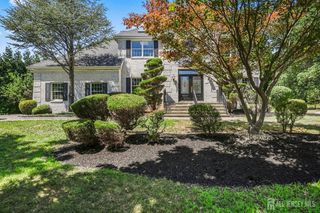
Built in 2026**Contemporary Colonial Masterpiece - Built to Last Generations***This contemporary colonial offers a rare opportunity to own a home built with uncompromising quality and timeless design. With 4,000 square feet of pure elegance, this 5-bedroom, 3.5-bath masterpiece is set on 0.22 an Acre on a quiet dead-end street. Work from Home in style or this is your NYC commuter's dream home. As you approach via the concrete 2 car wide driveway you notice the stucco and ledgestone facade and steel entry door, all of which make an unforgettable first impression. Accents showcase the home's modern exterior lighting that showcases the home's architecturalStep inside to soaring 9-foot ceilings on both levels and site-finished hardwood floors throughout. The immaculate designer kitchen features all Electrolux appliances with 66 side-by-side column fridge/freezer, wall oven, high end appliances, oversized center island, custom soft close cabinetry, and a full height granite backsplash. The kitchen floor puts on display the porcelain oversized tiles installed to perfection. An oversized dining room located just off the living room provides the perfect setting for everything from relaxed weekday dinners to grand-scale entertainment. As you tour the home you notice the details from Anderson Casement Low-E windows, solid core doors with inlays to all Moen bathroom fixtures including 8'' spread faucets to the matching door stops all put on display the builder's attention to detail and desire to achieve perfection. With five bedrooms and three full baths upstairs this space is ideal for multi-generational living or guest accommodations. With nearly a dozen closets storage is ample each fitted with custom built-ins. Each bathroom is surrounded in oversized floor-to-ceiling tile creating a luxurious spa-like atmosphere. Each vanity is floating/wall mounted which offers a modern, sleek look, creating the illusion of more space, and (of course) making the bathroom easier to clean by leaving the floor open underneath. The primary suite delivers a spa-like retreat rivaling a five-star hotel, featuring a showstopping walk-in shower, quartz countertops, Jacuzzi tub, and stunning finishes throughout. The laundry room is a dream come true beginning with it's 2nd floor location. This folding abode'' is complete with built-in cabinetry, slop sink, and full closet. Practicality meets luxury with two-zone heating and air conditioning both with high efficiency units. The basement was framed with egress windows ready for finishing. From the 12x15 deck you can overlook the flat and usable yard that is ready for your personal touches and design. A multi-zone irrigation system landscaped front and rear yards. Located in Spotswood, this estate offers quick access to Route 18 and the NJ Turnpike. Every square foot of this home was designed for those who appreciate the difference between a house built to code and one built to last a lifetime.
- Listing Status:
- Active
- Date Added:
- August 19, 2026
- Data Last Updated:
- September 23, 2026 at 7:06AM
- Listing Office:
- ELLEN ROSENBAUM REAL ESTATE : 732-679-5661
- Listing Agent:
- DAVID ROSENBAUM :
- MLS ID:
- 2702682R

- General: Lawn SprinklersOpen Porch(es)DeckFencing/WallYardInsulated Pane WindowsBath
- Style: Custom Home
- Other Structures: PorchDeck
- Parking: Concrete2 Car WidthGarageBuilt-In GarageDrivewayOn Street
- Roofing: Asphalt
- Windows: Insulated Windows
- General: 2
- HOA Amenities: 0.0Monthly
- Originating MLS: CJMLS API
- County: Middlesex
- Zoning: R-102400031000000002
- Fencing: Fencing/Wall
- Utilities: Cable ConnectedElectricity ConnectedSee RemarksNatural Gas Connected200 Amp(s)
- Water: Public
- Sewer: Public Sewer
- Source: CJMLS API
This listing courtesy of DAVID ROSENBAUM , ELLEN ROSENBAUM REAL ESTATE
Monthly Payment
- Principal & Interest $
- Property Taxes $
- Home Insurance $
- VA Funding Fee $