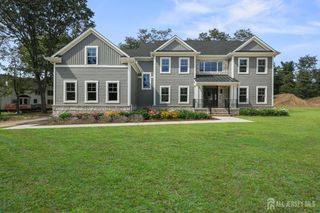
130 Hardenburg Lane, East Brunswick, NJ 08816
- 4 beds |
- 5 baths |
- 3,567 sqft
 Single-Family Home
 Built in 1990
 2acre lot
 2 car garage
 $420/sqft
 Listed 1 month ago
Property Description
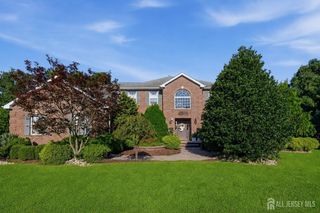
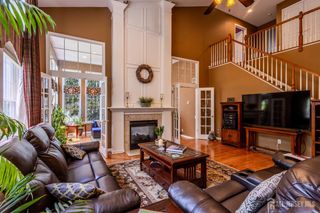
Welcome to 130 Hardenburg Ln, a beautifully renovated custom Colonial set on two landscaped acres in East Brunswick. From the circular driveway to the private backyard, this home makes a memorable first impression. Inside, the first floor features high ceilings, tile flooring, and a renovated kitchen. Large windows fill the vaulted dining room with natural light, while an electric fireplace adds a cozy touch to the family room. A first-floor bedroom, two full bathrooms, and a laundry room offer added convenience and flexibility. Upstairs, you'll find three bedrooms and two full bathrooms. The spacious primary suite includes a large closet and a private bathroom, creating a comfortable retreat. The fully finished basement offers even more room to enjoy, featuring a **summer kitchen**, a large entertainment area, a bathroom, and both interior and exterior entrances. It's a welcoming space for gatherings, movie nights, or relaxing with guests. Outside, the deck overlooks a private backyard surrounded by landscaping. A two-car garage and circular driveway add convenient parking. Enjoy the space and privacy of this two-acre property while staying close to NYC bus service, shopping, Route 18, the New Jersey Turnpike, Rutgers University, hospitals, and downtown New Brunswick.
- Listing Status:
- Active
- Date Added:
- October 3, 2026
- Data Last Updated:
- November 19, 2026 at 6:06AM
- Listing Office:
- LEGACY REALTY GROUP : 732-744-0400
- Listing Agent:
- NADEEM CHOUDHARY : 845-532-8547
- MLS ID:
- 2705146R

- General: DeckDoor(s)-Storm/ScreenSidewalkFencing/WallYard
- Style: ColonialCustom DevelopmentTwo Story
- Other Structures: Deck
- Parking: Additional ParkingAsphaltCircular DrivewayGarageAttachedBuilt-In GarageSee RemarksGarage Door Opener
- Roofing: AsphaltSee Remarks
- General: 2
- HOA Amenities: 0.0Monthly
- Originating MLS: CJMLS API
- County: Middlesex
- Zoning: RP0400316010000902
- Fencing: Fencing/Wall
- Utilities: Underground Utilities
- Water: Public
- Sewer: Septic Tank
- Source: CJMLS API
This listing courtesy of NADEEM CHOUDHARY , LEGACY REALTY GROUP
Monthly Payment
- Principal & Interest $
- Property Taxes $
- Home Insurance $
- VA Funding Fee $