41 New Street, Spotswood, NJ 08884
- 4 beds |
- 2 baths |
- 1,512 sqft
 Single-Family Home
  Built in 1953
  10,001sqft lot
 1 car garage
  $397/sqft
  Listed 9 days ago
Property Description
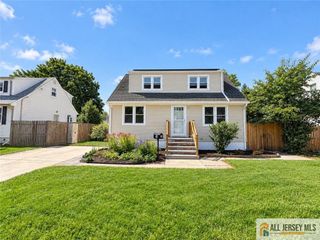
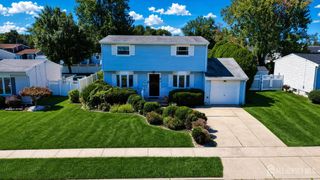
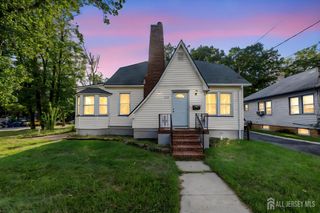
Completely Reimagined and Turn-key! Welcome to 41 New St, a beautifully updated 4-bedroom, 2-bath Colonial combining classic charm with modern sophistication in the desirable Spotswood neighborhood. The main level boasts a bright, open-concept floor plan designed for seamless living and entertaining. At the heart of the home is a brand-new gourmet kitchen featuring sleek cabinetry, premium quartz countertops, and stainless-steel appliances, flowing effortlessly into the formal dining area and spacious living room. Both full bathrooms have been meticulously renovated with custom tile work and contemporary fixtures. Upstairs features four generous, light-filled bedrooms with ample closet space. Situated on a sprawling 10,000 sq ft lot, the private backyard offers an ideal space for outdoor dining, gardening, and relaxation. Major upgrades include brand-new HVAC, fresh paint, modern lighting, upgraded hardwood flooring throughout, and Roof (3 years). Prime location close to schools, parks, local shopping, and major highways for an easy commute.
- Listing Status:
- Active
- Date Added:
- September 19, 2026
- Data Last Updated:
- September 23, 2026 at 7:06AM
- Listing Office:
- REALTY MARK CENTRAL : 609-716-8400
- Listing Agent:
- VENKAT R. MOTHE :
- MLS ID:
- 2704514R

- General: Deck
- Style: ColonialTwo Story
- Other Structures: Deck
- Parking: 3 Cars DeepAdditional ParkingAsphaltGarageDetachedDrivewayPaved
- Roofing: Asphalt
- General: 2
- HOA Amenities: 0.0Monthly
- Originating MLS: CJMLS API
- County: Middlesex
- Zoning: R-102400010300066
- Utilities: Underground Utilities
- Water: Public
- Sewer: Public Sewer
- Source: CJMLS API
This listing courtesy of VENKAT R. MOTHE , REALTY MARK CENTRAL
Monthly Payment
- Principal & Interest $
- Property Taxes $
- Home Insurance $
- VA Funding Fee $