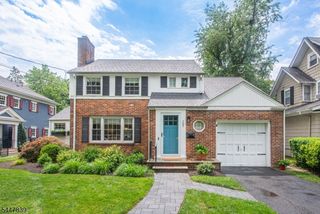
26 Mohawk Dr, Springfield Twp., NJ 07081
- 3 beds |
- 2 baths
 Single-Family Home
  Built in 1961
  10,454sqft lot
 1 car garage
  $——/sqft
  Listed 10 days ago
Property Description
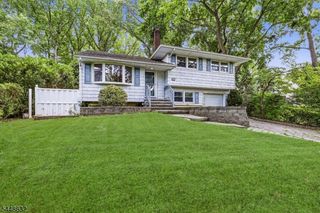
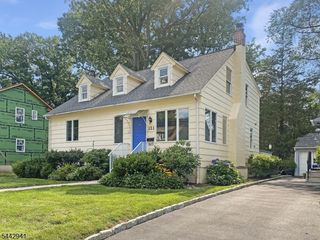
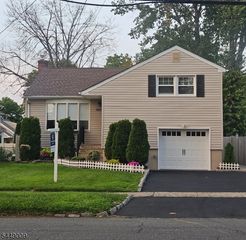
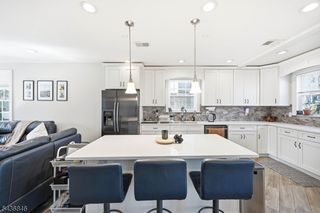
Beautifully maintained 3 bedroom, 2.1 bath custom home, completely renovated in 2019, offering the perfect blend of timeless elegance and modern luxury. A welcoming covered front porch leads into an impressive foyer and thoughtfully designed living spaces featuring custom millwork, hardwood floors, designer finishes, and recessed lighting throughout. The chef's kitchen showcases all Viking stainless steel appliances, custom cabinetry, quartz countertops, a farmhouse sink, marble backsplash, and an oversized center island with seating. Double French doors open to the covered patio, creating seamless indoor outdoor living. The kitchen flows seamlessly into the spacious family room highlighted by a stunning wood burning fireplace. The primary suite features a spa-inspired bath and a custom walk in dressing room with a center island. Two additional bedrooms feature hardwood floors, one with double closets and the other with custom built in cabinetry, and share an updated full bath. Step outside to a private backyard oasis featuring a heated Gunite pool with a newer heater and filter. The professionally landscaped yard offers expansive paver patios and a covered outdoor living area with skylights, recessed lighting, ceiling fans, and multiple areas for dining and relaxing. A finished basement provides additional living space. Impeccably updated and impeccably maintained, this exceptional home offers luxury, comfort, and an unmatched lifestyle!
- Listing Status:
- Pending
- Data Last Updated:
- July 29, 2026 at 6:40AM
- Listing Office:
- WEICHERT REALTORS : 973-376-4545
- MLS ID:
- 4041681
- General: BlindsCeilCathCeilHighSmokeDetTubShowrWlkInClsWndwTret
- Master Bedroom: Full BathWalk-In Closet
- Master Bath: Stall Shower
- Kitchen: Center IslandEat-In Kitchen
- Appliances: DishwasherRange/Oven-GasRefrigerator
- Dining: Formal Dining Room
- Basement: Finished
- Flooring: TileWood
- A/C: 1 UnitCentral Air
- Heating: 1 UnitBaseboard - HotwaterGas-Natural
- Fireplace: Family RoomWood BurningFireplaces: 1
- Disability Feature: None
- General: StoneVinyl SidingPatioFencVnyl
- Style: Split LevelCustom Home
- Pool: GuniteHeatedIn-Ground Pool
- Parking: Parking spaces: 4
- Roofing: Asphalt Shingle
- County: Union
- Driveway: 2 Car Width
- Zoning: residential2917-02102-0000-00009-0000-
- Utilities: All Underground
- Water: Public Water
- Sewer: Public Sewer
- Exclusions: Dining room chandelier and mirrors in powder room
This listing courtesy of WEICHERT REALTORS
Monthly Payment
- Principal & Interest $
- Property Taxes $
- Home Insurance $
- VA Funding Fee $

 New - 3 days ago