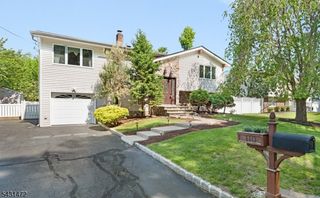
17 Elm St, Stanhope Boro, NJ 07874
- 4 beds |
- 2 baths |
- 1,924 sqft
 Single-Family Home
  Built in 1961
  0.28acre lot
 —— car garage
  $273/sqft
  Listed 10 days ago
Property Description
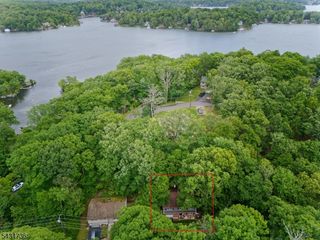
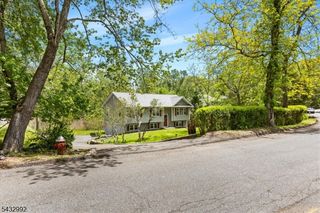
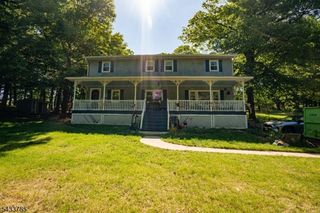
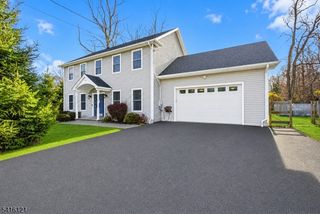
Welcome to this newly renovated bilevel, positioned perfectly on a gorgeous double lot, offering a park-like setting. This lovely 4 bedroom/2 bath home offers many recent updates, including all-new waterproof, pet-proof flooring and fresh paint throughout both floors. Front entry foyer with a few steps to the spacious living room with a beautiful bay window. Formal dining room opens to spacious & refreshed kitchen with all new, 2026 Whirlpool Stainless Steel appliances - perfect for entertaining. Dining room opens to the upper deck - barbecue or just relax. Three bedrooms with a stunning, updated bathroom complete this floor plan. The lower level includes a 4th bedroom or office, a convenient full bath, and a spacious family room for additional living space. A large utility & laundry room with enough table space to offer additional opportunities for a workshop or scrapbooking area. Walk out to the beautiful and level backyard and enjoy the outdoors. The property borders a walking path to Fields & HS maintained by the town. So close to schools, recreation and sports fields, and more. City Sewer & Water. Check off the boxes for a new Furnace & Roof. Convenient commuter location - routes 206, 183, 46 & 80 are minutes away. Location, location ... this is it! Purchase includes contiguous property -40 x 100 Block 10807, Lot 15.
- Listing Status:
- Active
- Date Added:
- May 28, 2026
- Data Last Updated:
- May 31, 2026 at 1:40PM
- Listing Office:
- RE/MAX HOUSE VALUES : 973-770-7777
- MLS ID:
- 4029145
- General: Aluminum SidingDeckSidewalk
- Style: Bi-Level
- Roofing: Asphalt Shingle
- County: Sussex
- Driveway: 1 Car WidthBlacktopDriveway-Exclusive
- Zoning: RES2819-10807-0000-00016-0000-
- Utilities: Gas In StreetGas-PropaneSee Remarks
- Water: Public Water
- Sewer: Public Sewer
This listing courtesy of RE/MAX HOUSE VALUES
Monthly Payment
- Principal & Interest $
- Property Taxes $
- Home Insurance $
- VA Funding Fee $

 New - 2 days ago