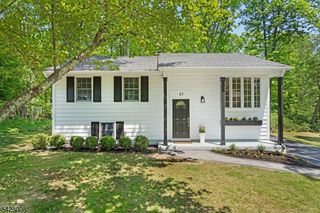
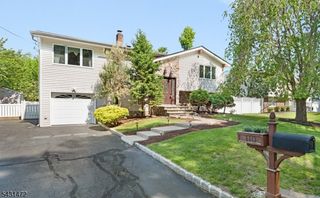
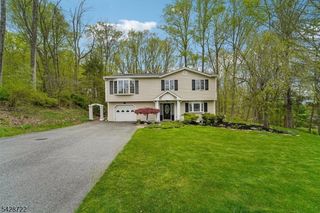
47 Winding Way, Byram Twp., NJ 07821
- 3 beds |
- 1 bath |
- 1,698 sqft
 Single-Family Home
  Built in 1970
  0.75acre lot
 2 car garage
  $277/sqft
  Listed 6 days ago
Property Description
A dream home! Nestled in a picturesque setting, this beautifully maintained bi-level residence offers the perfect blend of comfort, style, and functionality. Entirely renovated in 2020-2021, the home showcases modern finishes and a warm, inviting atmosphere throughout.The upper level features a sleek, contemporary kitchen with a dining area, perfect for everyday living.Enjoy breathtaking sunrises from the deck just off the kitchen.The bright living room is enhanced by a stunning cathedral ceiling, creating an open and airy feel.This level also offers an oversized primary bedroom with a beautifully updated primary bathroom, along with a second spacious bedroom.The lower level provides additional living space ideal for relaxation and gatherings, featuring a cozy family room with sliding glass doors leading directly to the backyard.An additional bedroom, half bathroom, and convenient laundry area complete this level. Parking is never an issue with two built-in garages and an extended driveway offering ample space.Adding to its appeal, the property is part of the Forest Lakes Assoc, centered around a beautiful 45-acre private lake where neighbors come together to enjoy a true recreational lifestyle.Members have access to beaches, a clubhouse, nursery and garden clubs, a fishing club, swim team, and a variety of community activities that make this neighborhood feel like a year-round retreat.A wonderful opportunity to own a move-in-ready home in a charming and serene community!
- Listing Status:
- Active
- Date Added:
- May 28, 2026
- Data Last Updated:
- May 31, 2026 at 1:40PM
- Listing Office:
- REALTY EXECUTIVES EXCEPTIONAL : 973-575-6700
- MLS ID:
- 4029758
- General: Vinyl SidingDeck
- Style: Bi-LevelSee Remarks
- Roofing: Asphalt Shingle
- HOA Amenities: Club HouseLake PrivilegesPlaygroundMaintenance-Common Area380.0Annually
- County: Sussex
- Driveway: Driveway-Exclusive
- Zoning: R 52804-00285-0000-00015-0000-
- Utilities: ElectricGas In Street
- Water: AssociationWater Charge Extra
- Sewer: Septic 3 Bedroom Town Verified
- Exclusions: Personal items
This listing courtesy of REALTY EXECUTIVES EXCEPTIONAL
Monthly Payment
- Principal & Interest $
- Property Taxes $
- Home Insurance $
- VA Funding Fee $

 New - 2 days ago