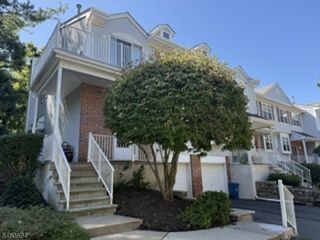
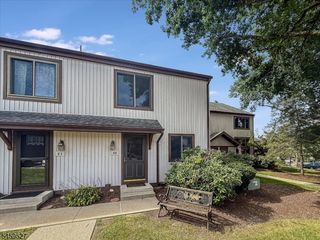
19356 Dell Pl 356, Stanhope Boro, NJ 07874
- 2 beds |
- 1 bath |
- 1,512 sqft
 Condominium
 Built in 1978
 4,356sqft lot
 —— car garage
 $248/sqft
 Listed 1 month ago
Property Description
Beautifully updated townhome in the Highpoint complex in Stanhope. Multiple levels of living include high ceilings and windows drencing the living room in sunlight, large dining room overlooking the living room, spacious kitchen with breakfast area that opens to an outdoor balcony. The primary bedroom suite with walk-in closet, guest bedroom and an additional bonus room are all upstairs. Downstairs is the utility room that includes washer/dryer, sink and additional storage space. Walk out of the finished basement to an outdoor grassy area with a babbling brook running through the property. The HOA maintains this property with trash removal, snow removal and an outdoor pool. There are numerous shopping plazas and restaurants nearby as are major highways.
- Listing Status:
- Active
- Date Added:
- October 17, 2026
- Data Last Updated:
- November 19, 2026 at 6:42AM
- Listing Office:
- EXP REALTY, LLC : 866-201-6210
- MLS ID:
- 4059465
- General: Vinyl SidingPatio
- Style: Multi Floor Unit
- Pool: Association Pool
- Roofing: Asphalt Shingle
- HOA Amenities: Kitchen FacilitiesPool-OutdoorMaintenance-Common AreaMaintenance-ExteriorSnow RemovalTrash Collection385.0Monthly
- County: Sussex
- Driveway: BlacktopCommonLightingParking Lot-Shared
- Zoning: 2819-11501-0000-00002-0000-C0356
- Utilities: All Underground
- Water: Public WaterWater Charge Extra
- Sewer: Public SewerSewer Charge Extra
- Exclusions: None
This listing courtesy of EXP REALTY, LLC
Monthly Payment
- Principal & Interest $
- Property Taxes $
- Home Insurance $
- VA Funding Fee $