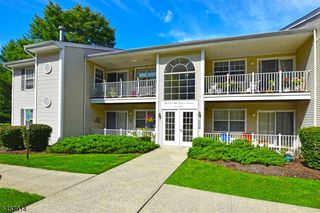
584 Dell Pl 84, Stanhope Boro, NJ 07874
- 2 beds |
- 1 bath |
- 1,260 sqft
 Condominium
  Built in 1978
  —— sqft lot
  —— car garage
  $277/sqft
  Listed 13 days ago
Property Description
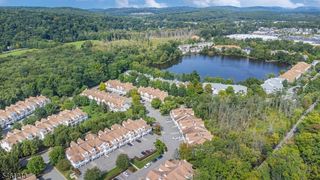
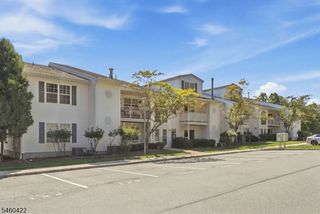
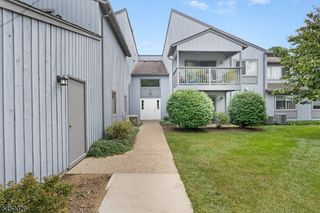
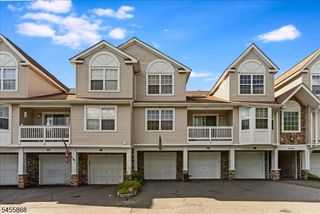
Enjoy comfortable, low-maintenance living in this 2-bedroom Townhome located in the desirable High Point Community. Offering a spacious and functional layout, this home is filled with features that make it stand out from the rest. The Formal Dining Room overlooks the inviting step-down Living room, creating an Open and Welcoming Atmosphere that's perfect for both everyday Living and Entertaining. One of this home's most unique features is the Private Courtyard Patio, accessed through sliders off the living room. This peaceful outdoor space is ideal for morning coffee, relaxing, or entertaining guests. The finished basement provides additional living space with new carpeting, along with generous storage areas to keep everything organized. Upstairs, you'll find Two Spacious Bedrooms. The primary bedroom features two closets and convenient direct access to the hall bathroom. Residents of High Point enjoy outstanding community amenities including a swimming pool, walking and jogging trails, playground. Conveniently located just minutes from Rt. 80 and Rt. 206, this home offers easy commuting while providing a wonderful community lifestyle. Move right in and enjoy everything this beautiful Townhome and the High Point community have to offer! Furnace 2018
- Listing Status:
- Active
- Data Last Updated:
- September 23, 2026 at 4:43AM
- Listing Office:
- RE/MAX HERITAGE PROPERTIES : 973-598-1700
- MLS ID:
- 4051996
- General: Vinyl SidingPatio
- Style: Townhouse-InteriorMulti Floor UnitTownhouse-End Unit
- Pool: Association Pool
- Roofing: Asphalt Shingle
- HOA Amenities: Jogging/Biking PathPlaygroundPool-OutdoorMaintenance-Common AreaMaintenance-ExteriorSnow RemovalTrash Collection317.0Monthly
- County: Sussex
- Driveway: Common
- Zoning: Residential2819-11501-0000-00002-0000-C0084
- Utilities: Electric
- Water: Public Water
- Sewer: Public Sewer
This listing courtesy of RE/MAX HERITAGE PROPERTIES
Monthly Payment
- Principal & Interest $
- Property Taxes $
- Home Insurance $
- VA Funding Fee $