919 Wall St, Stillwater Twp., NJ 07860
- 2 beds |
- 1 bath
 Single-Family Home
  Built in ——
  1.9acre lot
 1 car garage
  $——/sqft
  Listed 2 months ago
Property Description
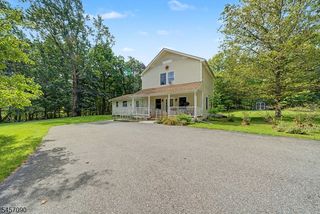
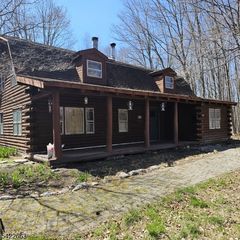
Step back in time and fall in love with this enchanting circa-1780 Colonial, where nearly 250 years of history meet modern comfort. Nestled on 1.9 picturesque acres, located in the Stillwater Township School District, this storybook property offers a peaceful escape surrounded by nature. Inside, timeless details abound, including wide-plank wood floors, bluestone flooring, original wood doors, exposed stone walls, hand-hewn beams, crown molding, two fireplaces, and a cozy wood stove. The country kitchen opens to a sunny dining area with easy access to the beautiful grounds. Upstairs, the stunning primary bedroom is anchored by a dramatic floor-to-ceiling stone fireplace, while a second bedroom, updated full bath, and versatile den provide flexible living space. Sip your morning coffee on the covered rocking chair porch, unwind around the built-in fire pit, and enjoy the privacy and beauty of the expansive property. Complete with newer Hardie Plank siding and a detached garage, this treasured home featured on the 2013 Local Home Tour is a rare opportunity to own a piece of local history and create the next chapter of its remarkable story.
- Listing Status:
- Active
- Date Added:
- July 4, 2026
- Data Last Updated:
- September 23, 2026 at 6:40AM
- Listing Office:
- KELLER WILLIAMS PREMIER : 609-459-5100
- MLS ID:
- 4037754
- General: StoneVinyl SidingDeckStorage Shed
- Style: Colonial
- Roofing: Asphalt Shingle
- County: Sussex
- Driveway: Gravel
- Zoning: 2820-03305-0000-00015-0000-
- Utilities: ElectricSee Remarks
- Water: Well
- Sewer: Septic
This listing courtesy of KELLER WILLIAMS PREMIER
Monthly Payment
- Principal & Interest $
- Property Taxes $
- Home Insurance $
- VA Funding Fee $