986 Fairview Lake Rd, Stillwater Twp., NJ 07860
- 4 beds |
- 2 baths
 Single-Family Home
  Built in 1950
  2.56acre lot
 2 car garage
  $——/sqft
  Listed 13 days ago
Property Description
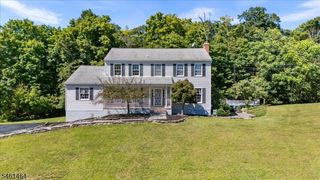
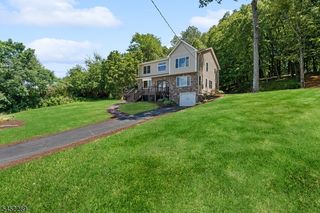
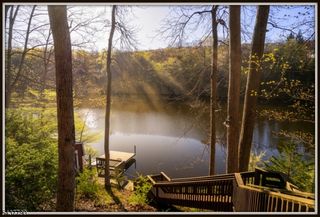
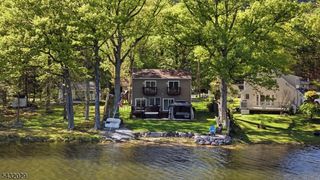
Welcome home to this inviting residence featuring a charming front porch and an entertainer?s dream layout. Step inside to a large kitchen with an oversized island, open to the spacious living room and highlighted by a cozy brick fireplace. The kitchen also includes a convenient butler?s pantry with access to the patio?perfect for hosting and effortless indoor/outdoor living. A practical mudroom connects from the garage, helping keep everyday life organized, with plenty of room for storage and settling in. This home offers 4 bedrooms, including two exceptionally large primary-style rooms, and 2 full bathrooms plus an additional 1/2 bath for comfort and convenience. The newly finished basement adds even more living space, featuring a kitchenette and the half bath, making it ideal for guests, a second living area, or a recreation hub. Outside, enjoy your private outdoor retreat on 2.56 fenced acres. The patio opens to a beautifully landscaped yard with breathtaking mountain views, plus additional outdoor spaces to explore. You?ll also love the charming extras, including a barn, multiple patio areas, and a chicken coop by the pond?creating a peaceful, country-like setting right at home. Schedule your showing today and experience the lifestyle this property offers!
- Listing Status:
- Active
- Data Last Updated:
- September 23, 2026 at 6:40AM
- Listing Office:
- BHGRE GREEN TEAM : 973-814-7344
- MLS ID:
- 4051969
- General: BrickStuccoBarn/StableOpen Porch(es)Patio
- Style: Cape Cod
- Parking: Parking spaces: 10
- Roofing: Asphalt Shingle
- County: Sussex
- Driveway: 2 Car Width
- Zoning: 2820-02401-0000-00034-0000-
- Utilities: Electric
- Water: Well
- Sewer: Septic
This listing courtesy of BHGRE GREEN TEAM
Monthly Payment
- Principal & Interest $
- Property Taxes $
- Home Insurance $
- VA Funding Fee $