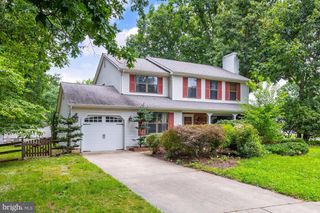
19 HILLSIDE RD, Stratford, NJ 08084
- 4 beds |
- 2 baths |
- 1,780 sqft
 Single-Family Home
  Built in 1960
  —— sqft lot
  1 car garage
  $199/sqft
  Listed 3 days ago
Property Description
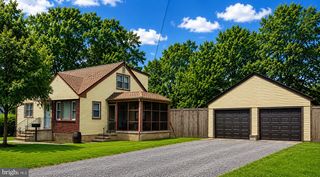
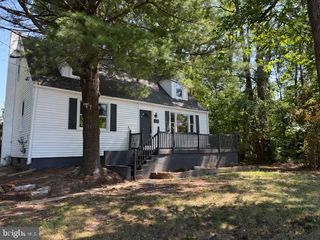
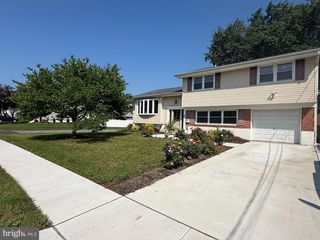
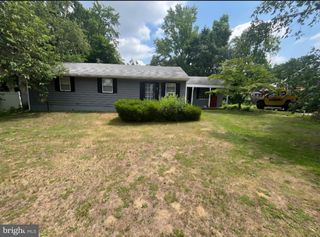
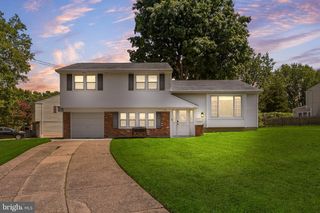
Meticulously maintained and nestled in the heart of the Laurel Mills neighborhood of Stratford, NJ, welcome to 19 Hillside Rd! This split-level home offers endless potential and is ready for its next chapter. Step inside to discover a spacious layout designed to accommodate a variety of lifestyles. Just a few steps down, you'll find a comfortable family room that leads to a main-level bedroom and a convenient half bathroom. This level also features a laundry room and direct access to the backyard. The finished basement provides additional living space, perfect for entertaining, a home office, gym, or extra storage. Head upstairs to the bright main living area, where a large picture window fills the space with natural light. The open-concept layout flows seamlessly from the living room to the dining area and spacious kitchen, creating an ideal setting for everyday living and entertaining. Down the hall, you'll find three generously sized bedrooms and a well-appointed full bathroom. Additional highlights include an attached garage offering extra storage and everyday convenience. With its versatile layout, well-maintained condition, and prime location, this home has so much to offer. Schedule your private showing today!
- Listing Status:
- Active
- Date Added:
- July 23, 2026
- Data Last Updated:
- July 26, 2026 at 3:19PM
- Listing Office:
- EXP Realty, LLC : 8662016210
- Listing Agent:
- Dante Casella : 8566518485
- MLS ID:
- NJCD2122554

- General: Above GradeBelow Grade
- Style: Split Level
- General: Vinyl SidingBrick2Block
- Originating MLS: BRIGHT_MAIN
- School District: STERLING HIGH
- County: CAMDEN-NJ
- Zoning: RES32-00112-00011
- Water: Public
- Sewer: Public Sewer
- Source: BRIGHT_MAIN
This listing courtesy of Dante Casella , EXP Realty, LLC
Monthly Payment
- Principal & Interest $
- Property Taxes $
- Home Insurance $
- VA Funding Fee $

 New - 1 day ago