
52 LONGWOOD DR, Stratford, NJ 08084
- 3 beds |
- 2 baths |
- 1,400 sqft
 Single-Family Home
  Built in 1960
  —— sqft lot
  —— car garage
  $278/sqft
  Listed 1 month ago
Property Description
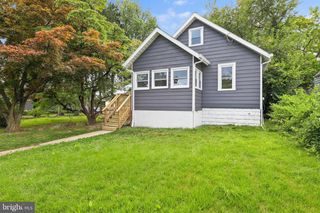
Welcome to 52 Longwood Drive in Stratford! This 3-bedroom, 1.5-bath home offers approximately 1,400 square feet of living space with thoughtful updates throughout. Inside, you'll find an updated kitchen, renovated bathrooms, and a finished lower level that provides additional flexible living space for a family room, home office, gym, or playroom. Step outside to enjoy one of the home's standout features: a newly built deck overlooking the spacious backyard, creating the perfect setting for outdoor dining, entertaining, or relaxing. The generous yard offers plenty of room for gardening, pets, recreation, or future outdoor enhancements. Conveniently located near local parks, shopping, dining, major roadways, and public transportation, this home combines comfortable living with everyday convenience. Schedule your private tour today!
- Listing Status:
- Pending
- Data Last Updated:
- August 8, 2026 at 7:16AM
- Listing Office:
- Romano Realty : 8564344050
- Listing Agent:
- Madeline Loretta Bennett : 8562150265
- MLS ID:
- NJCD2121130

- General: AtticCeiling Fan(s)Combination Kitchen/DiningRecessed LightingWindow Treatments
- Appliances: Built-In RangeCooktopDishwasherDryerMicrowaveOven - SingleRefrigeratorStainless Steel AppliancesStoveWasherWaterHeater
- Laundry: Lower Floor
- Flooring: Tile brickVinylWood
- A/C: Central A/C
- Heating: 90% Forced AirNatural Gas
- Disability Feature: Other
- General: OtherAbove GradeBelow Grade
- Style: Split Level
- Other Structures: DeckPatio
- Roofing: Shingle
- Windows: Wood frame
- General: FrameConcreteVinyl SidingWood SidingOther2Crawl SpaceOther
- Originating MLS: BRIGHT_MAIN
- School District: STERLING HIGH
- County: CAMDEN-NJ
- Zoning: RES32-00092-00014
- Fencing: Vinyl
- Water: Public
- Sewer: Public Sewer
- Source: BRIGHT_MAIN
This listing courtesy of Madeline Loretta Bennett , Romano Realty
Monthly Payment
- Principal & Interest $
- Property Taxes $
- Home Insurance $
- VA Funding Fee $

 New - 1 day ago