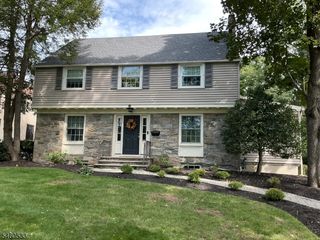
260 Ashland Rd, Summit City, NJ 07901
- 4 beds |
- 3 baths
 Single-Family Home
  Built in 1960
  0.25acre lot
 2 car garage
  $——/sqft
  Listed 10 days ago
Property Description
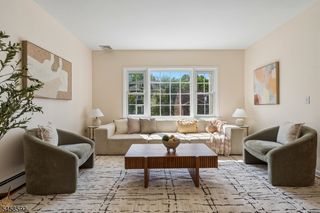
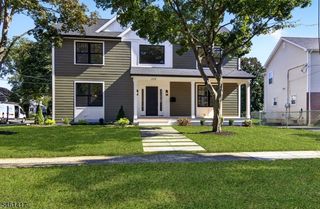
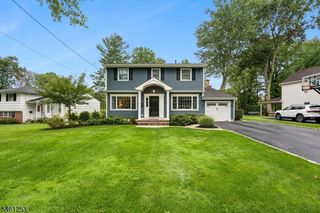
Beautifully renovated and impeccably maintained home in Summit's desirable Franklin School District. Set on a private, level .25-acre lot, this pristine, turnkey home offers four generously sized bedrooms, including two en suites. The beautifully renovated chef's kitchen is truly the heart of the home an inviting space designed for everyday living for years to come. All bathrooms have been thoughtfully renovated, allowing you to move right in without the worry or hassle of future updates.The large, sun-drenched living room, anchored by a gas fireplace, offers the perfect setting for gatherings or cozy winter nights by the fire. The expansive primary suite is a true retreat, featuring a gorgeous marble bath and enormous walk-in closet. The finished lower level provides flexible additional living space, including a spacious recreation room ideal for play, exercise, or relaxation. Outside, enjoy the level, private and fully fenced rear yard perfect for outdoor entertaining, play and pets. An attached two-car garage and ample driveway parking provide exceptional convenience and plenty of space for multiple vehicles. Beautifully updated, meticulously cared for, and truly move-in ready just unpack and enjoy!
- Listing Status:
- Active
- Date Added:
- September 17, 2026
- Data Last Updated:
- September 23, 2026 at 6:40AM
- Listing Office:
- PROMINENT PROPERTIES SIR : 908-273-8808
- MLS ID:
- 4052396
- General: Vinyl SidingDeckFencVnyl
- Style: Split Level
- Parking: Parking spaces: 5
- Roofing: Asphalt Shingle
- County: Union
- Driveway: Blacktop
- Zoning: R-152918-05303-0000-00004-0000-
- Utilities: Gas In Street
- Water: Public Water
- Sewer: Public Sewer
This listing courtesy of PROMINENT PROPERTIES SIR
Monthly Payment
- Principal & Interest $
- Property Taxes $
- Home Insurance $
- VA Funding Fee $

 New - 1 day ago