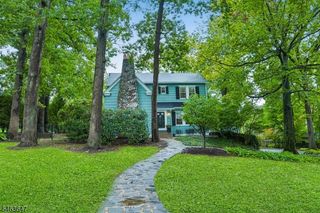
43 Pine St, Millburn Twp., NJ 07041
- 4 beds |
- 4 baths
 Single-Family Home
  Built in 1928
  6,098sqft lot
 2 car garage
  $——/sqft
  Listed 18 days ago
Property Description
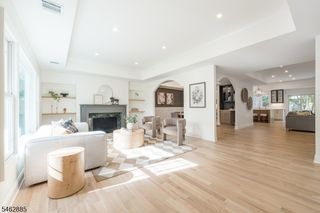
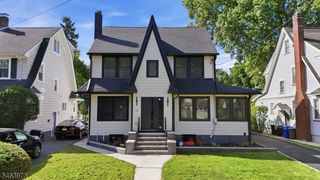
Classic Tudor architecture and modern updates come together in this beautifully maintained 4-bedroom, 4.1-bath home, ideally located just moments from downtown Millburn, Midtown Direct trains, parks, shopping, dining, and only steps from Wyoming Elementary School. Rich hardwood floors, arched doorways, crown moldings, and abundant natural light create warmth and character throughout.The inviting main level offers exceptional flow with a gracious living room featuring a wood-burning fieldstone fireplace and bay window, an elegant formal dining room, and an updated kitchen with stainless steel appliances, gas range, breakfast bar, and ample storage. The adjoining family room is lined with custom built-ins and opens through sliding doors to a spacious Trex deck overlooking the private, beautifully landscaped backyard.The second level features a serene primary suite with an updated bath, dual vanity, and generous closet space, along with two additional bedrooms and a renovated hall bath. The third floor offers a private suite with vaulted ceilings, skylight, large windows, and a full bath with a classic clawfoot soaking tub perfect for guests, a home office, or an additional primary retreat. The walkout lower level includes a rec room, bath, laundry, abundant storage, utility space, and access to the attached one-car garage. A timeless Millburn home blending architectural charm, flexible living space, and an unbeatable location.
- Listing Status:
- Active
- Data Last Updated:
- October 5, 2026 at 1:41AM
- Listing Office:
- COMPASS NEW JERSEY, LLC : 973-376-8990
- MLS ID:
- 4053392
- General: StuccoDeck
- Style: Custom Home
- Roofing: Asphalt Shingle
- County: Essex
- Driveway: 1 Car WidthBlacktop
- Zoning: residential1612-00208-0000-00010-0000-
- Utilities: ElectricGas-Natural
- Water: Public WaterWater Charge Extra
- Sewer: Public SewerSewer Charge Extra
This listing courtesy of COMPASS NEW JERSEY, LLC
Monthly Payment
- Principal & Interest $
- Property Taxes $
- Home Insurance $
- VA Funding Fee $

 New - 3 days ago