30 Myrtle Ave, Summit City, NJ 07901
- 3 beds |
- 3 baths
 Single-Family Home
  Built in 1925
  0.34acre lot
 2 car garage
  $——/sqft
  Listed 6 days ago
Property Description
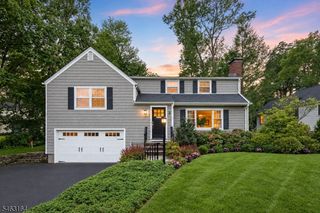
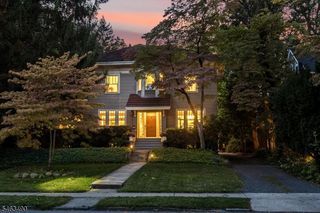
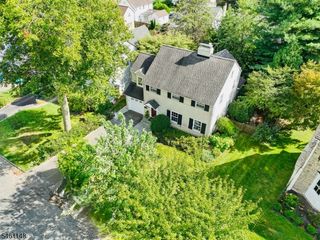
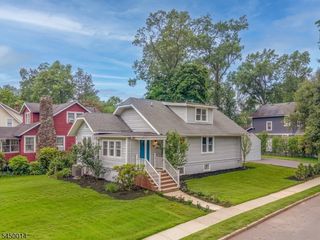
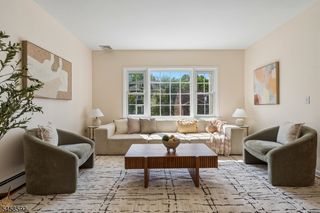
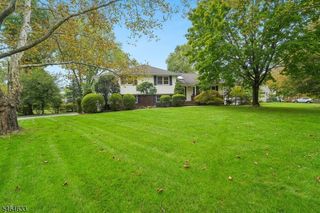
This beautifully maintained and updated Colonial offers the perfect blend of timeless architecture and modern convenience in a highly desirable neighborhood. nestled near a top-rated elementary school and a pristine community park, this 3-bedroom, 3-full-bath home provides an idyllic setting for comfortable living and effortless entertaining. Classic architectural appeal featuring a spacious layout, rich hardwood floors, and beautiful modern finishes throughout.The heart of the home features premium stainless steel appliances, a high-end Viking range, and a welcoming casual dining area.The kitchen connects directly to a welcoming great room, creating an ideal layout for daily living and gatherings. A large, bright living room centered around a classic fireplace is the perfect setting for cozy evenings.The second floor includes the primary bedroom which features its own private, en-suite bathroom and master-closet. The lower level provides flexible bonus space, perfect for a media room, gym, or a private office. Enjoy the convenience of a spacious two-car garage with direct access to this bonus space, making daily arrivals seamless.You can count on complete peace of mind and uninterrupted comfort through any season with a whole-house backup generator. This home includes curated, mature plantings and gorgeous curb appeal which creates a private, picturesque outdoor setting.
- Listing Status:
- Active
- Date Added:
- October 1, 2026
- Data Last Updated:
- October 5, 2026 at 1:41AM
- Listing Office:
- KELLER WILLIAMS REALTY : 908-273-2991
- MLS ID:
- 4055713
- General: Wood ShingleBarbequeCurbsMetal FencePatioSidewalkThermal Windows/DoorsWood Fence
- Style: Colonial
- Parking: Parking spaces: 2
- Roofing: Asphalt Shingle
- County: Union
- Driveway: 2 Car WidthBlacktop
- Zoning: 2918-04607-0000-00001-0000-
- Utilities: All Underground
- Water: Public Water
- Sewer: Public Sewer
This listing courtesy of KELLER WILLIAMS REALTY
Monthly Payment
- Principal & Interest $
- Property Taxes $
- Home Insurance $
- VA Funding Fee $

 New - 3 days ago