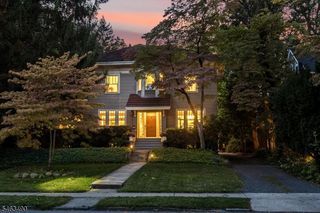
60 WELLINGTON AVENUE, Millburn Twp., NJ 07078
- 4 beds |
- 2 baths
 Single-Family Home
  Built in 1933
  6,098sqft lot
 1 car garage
  $——/sqft
  Listed 12 days ago
Property Description
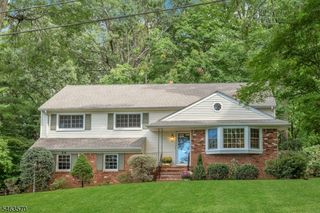
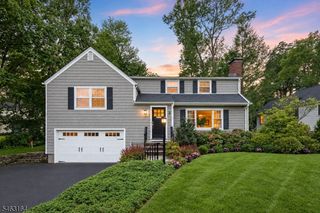
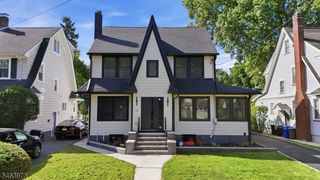
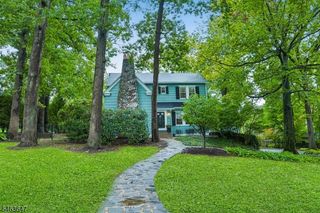
WONDERFUL SHORT HILLS COLONIAL * IDEAL LOCATION: WALK TO TRAIN, SCHOOLS & TOWN * Nestled on a quiet lane in the coveted Glenwood section, 60 Wellington has an easy-flowing flr plan, classic architecture & modern amenities that blend seamlessly making you feel instantly at home. Welcoming foyer leads to LR w/ bookshelves, cozy FP & multiple windows gleam w/ natural light. At the heart of the home is the gourmet kitchen w/ wood cabinets, under-cabinet lighting, SS appliances, granite counters w/ breakfast bar. Dining area has French doors to adj family rm. Upstairs: 4 BRs & sparkling baths ensures there is room for all. Primary suite has new marble bath w/ glass shower, medicine cabinet & lrg vanity. Newly updated LL offers exceptional versatility w/ a lg rec rm, laundry, exercise area, new HVAC. Step outside to a secret oasis where mature trees provide shade canopies and privacy over the new Bluestone patio, swing set & fully fenced yard w/ gates on either side. Enjoy multiple perennial gardens where flowers bloom from early spring to late fall, highlighted by new outdoor up-lighting in the front & back. MORE: new primary bath, new kitchen appliances, Nest Thermostats, Fujitsu minisplit, new hot water heater, Pella windows, hardwd flrs, Garage-Force garage, ren LL, 3-zne spinkler systm, solar panels, Bluestone patio, cedar fence &shed, exterior lighting. ALL THIS in a fabulous Short Hills neighborhood where block parties, bike riding and trick-or-treating abound! Welcome home!
- Listing Status:
- Active
- Data Last Updated:
- October 5, 2026 at 2:40AM
- Listing Office:
- KELLER WILLIAMS REALTY : 908-273-2991
- MLS ID:
- 4054568
- General: Wood ShinglePatioStorage ShedThermal Windows/DoorsUnderground Lawn SprinklerWood Fence
- Style: Colonial
- Roofing: Asphalt Shingle
- County: Essex
- Driveway: 1 Car WidthAdditional ParkingBlacktopPaver Block
- Zoning: RESIDENTIAL1612-01804-0000-00006-0000-
- Utilities: ElectricGas-Natural
- Water: Public WaterWater Charge Extra
- Sewer: Public SewerSewer Charge Extra
- Exclusions: swing set is included
This listing courtesy of KELLER WILLIAMS REALTY
Monthly Payment
- Principal & Interest $
- Property Taxes $
- Home Insurance $
- VA Funding Fee $

 New - 3 days ago