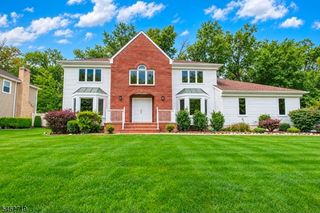
36 Minton Ave, Chatham Boro, NJ 07928
- 4 beds |
- 3 baths
 Single-Family Home
  Built in 1929
  7,405sqft lot
 1 car garage
  $——/sqft
  Listed 12 days ago
Property Description
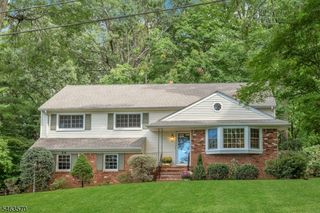
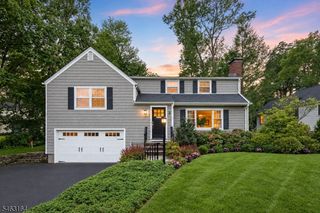
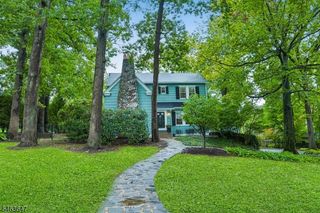
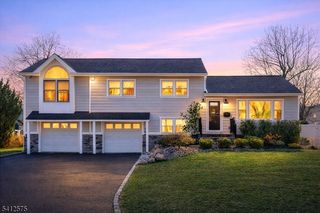
RENOVATED 4-BD/3-BA DESIGN-FORWARD HOME IN DESIRABLE CHATHAM BOROUGH IS A SHOWPIECE! Get ready to be impressed by this gorgeous home on a quiet corner in a neighborhood beloved for its central location & community. Entry foyer upgraded to fabulous mudroom/office w/ custom wood cabinetry on every wall, including a built-in desk & large coat closet. Step into the Living Room & appreciate the sight line to a wall of windows in the Dining Room beyond. Natural light streams in as you pass a sleek electric fireplace with wood-slat surround & a black circular pendant light (NY chic anyone?). The delightful Kitchen shines with a suite of GE stainless steel appliances inc. gas range w/ griddle, custom wood & painted cabinetry, quartz countertops & marble tile backsplash. Beautiful brass hardware & lighting are the icing on the cake. Two Bedrooms w/ ample closet space & built-ins plus a pristine modern Full Bath complete this spacious & welcoming level. Up a trendy oak & steel staircase from the Dining Room, escape to the Primary Suite where you'll be lulled to sleep under the stars with 2 skylights. Storage is no issue w/ a large Walk-in Closet w/ organizers & built-in shelf & drawer unit. Ensuite Bath has double vanity w/ marble countertop & stunning wood-look tiled walk-in shower. Lower Level boasts most dramatic upgrade w/ soaring ceilings, another modern Full Bath & Bedroom! Minutes to charming downtown, NYC train, award-winning schools & hwys. Don't let this one pass you by!
- Listing Status:
- Active
- Data Last Updated:
- October 5, 2026 at 3:41AM
- Listing Office:
- KELLER WILLIAMS REALTY : 908-273-2991
- MLS ID:
- 4054592
- General: Wood ShingleEnclosed Porch(es)Patio
- Style: Cape Cod
- Roofing: Asphalt Shingle
- County: Morris
- Driveway: Additional Parking
- Zoning: 2304-00125-0000-00012-0000-
- Utilities: ElectricGas-Natural
- Water: Public Water
- Sewer: Public Sewer
- Exclusions: See Addendum attached to Sellers Disclosure (last page of SD file).
This listing courtesy of KELLER WILLIAMS REALTY
Monthly Payment
- Principal & Interest $
- Property Taxes $
- Home Insurance $
- VA Funding Fee $

 New - 3 days ago