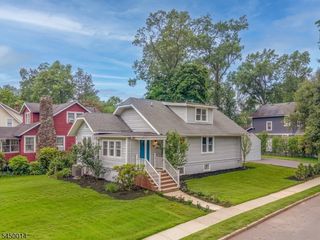
58 Edgewood Dr, Florham Park Boro, NJ 07932
- 4 beds |
- 3 baths
 Single-Family Home
  Built in 1955
  0.34acre lot
 2 car garage
  $——/sqft
  Listed 9 days ago
Property Description
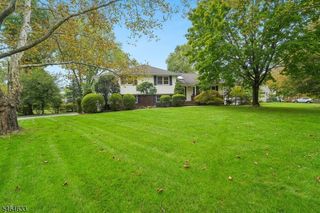
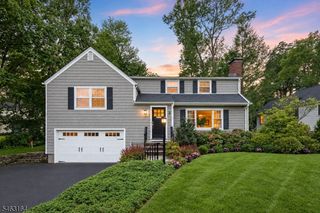
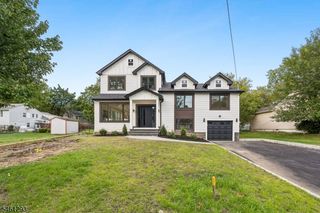
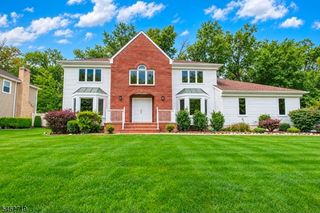
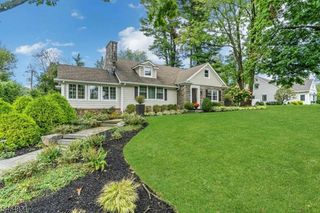
Nestled in a highly sought-after Florham Park neighborhood, this meticulously renovated split-level residence offers an exceptional blend of modern luxury and timeless elegance. Featuring a super modern design throughout, this home showcases thoughtfully planned custom built-ins, detailed moldings, and beautifully finished ceilings that create a refined and sophisticated interior. The main level boasts a spacious open-concept layout that seamlessly connects the living room, dining area, and family room perfect for both everyday living and entertaining. At the heart of the home is a custom chef's kitchen, complete with under-cabinet and base lighting for an added touch of luxury. Sliding doors from the eat-in kitchen lead to a huge Trex deck, offering the perfect setting for outdoor dining and gatherings. Upper floor offers 4 bedrooms, renovated 3 full bath and extra room like den or office, a convenient laundry closet. The impressive primary suite features soaring ceilings, a spa-inspired bath with a steam shower, dual sinks, and a walk-in closet with built-in organizers. Backyard retreat, thoughtfully enhanced with an entirely new landscape sprinkler system, a relaxing hot tub, and a beautifully designed children's park set. Additional exterior upgrades include new HardiPlank siding and exquisite stonework further elevating the home's stunning curb appeal. Easy commute to NYC ny NJtrain or Bus. Top Rated schools all in walking distance.
- Listing Status:
- Active
- Date Added:
- October 3, 2026
- Data Last Updated:
- October 5, 2026 at 2:40AM
- Listing Office:
- SIGNATURE REALTY NJ : 973-921-1111
- MLS ID:
- 4055294
- General: Composition SidingDeckHotTubStrmWindThrmlW&DSprinklrFencVnyl
- Style: Split Level
- Parking: Parking spaces: 4
- Roofing: Asphalt Shingle
- HOA Amenities: Sauna
- County: Morris
- Driveway: 2 Car WidthBlacktop
- Zoning: 2311-02408-0000-00023-0000-
- Utilities: ElectricGas-Natural
- Water: Public Water
- Sewer: Public Sewer
- Exclusions: All personal
This listing courtesy of SIGNATURE REALTY NJ
Monthly Payment
- Principal & Interest $
- Property Taxes $
- Home Insurance $
- VA Funding Fee $

 New - 3 days ago