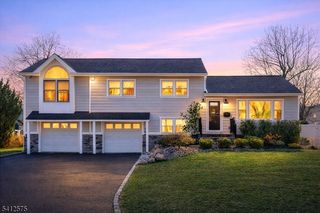
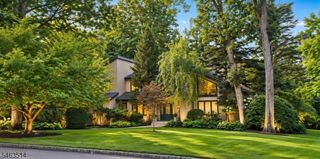
16 Alcott Dr, Livingston Twp., NJ 07039
- 5 beds |
- 4 baths
 Single-Family Home
  Built in 1953
  9,148sqft lot
 1 car garage
  $——/sqft
  Listed 10 days ago
Property Description
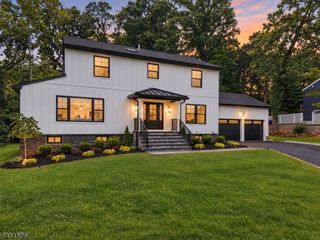
This lovingly expanded and thoughtfully designed 5-bedroom, 4.5-bathroom home offers the perfect blend of modern luxury, spacious living, and everyday comfort.Step inside to an inviting open-concept layout filled with natural light from oversized windows. At the heart of the home is a dream kitchen, beautifully designed for both everyday living and entertaining, with a seamless flow into the expansive living and dining areas. A few steps up from the foyer, you'll find three spacious bedrooms, including one with its own ensuite bathroom, along with a convenient hallway bath. The upper-level primary suite provides a private retreat, featuring separate walk-in closets and a spa-inspired bathroom designed for relaxation. Across from the primary suite is an additional oversized bedroom with a full bathroom. Step outside to enjoy a flat, level backyard and brand-new deck, creating the perfect setting for outdoor dining, entertaining, and relaxation. This home has been comprehensively updated with a NEW roof, siding, windows, two-unit HVAC system, plumbing, electrical, flooring, bathrooms, and deck, offering modern finishes and peace of mind for years to come. Located in a highly rated school district, this exceptional home combines generous living space, thoughtful design, extensive updates, and an ideal setting. A truly special home!
- Listing Status:
- Active
- Data Last Updated:
- October 5, 2026 at 2:40AM
- Listing Office:
- REALMART REALTY : 888-362-6543
- MLS ID:
- 4055117
- General: ConcBrdVinylCurbsDeckThermal Windows/Doors
- Style: Custom Home
- Roofing: Asphalt Shingle
- County: Essex
- Driveway: 1 Car Width
- Zoning: RES1610-01102-0000-00017-0000-
- Utilities: ElectricGas-Natural
- Water: Public Water
- Sewer: Public SewerSewer Charge Extra
This listing courtesy of REALMART REALTY
Monthly Payment
- Principal & Interest $
- Property Taxes $
- Home Insurance $
- VA Funding Fee $