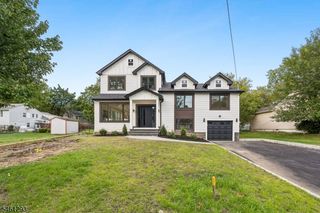
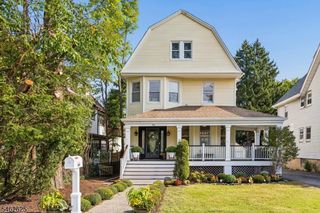
30 Juniper Ct, Cedar Grove Twp., NJ 07009
- 4 beds |
- 4 baths
 Single-Family Home
  Built in 2021
  48.26acre lot
 2 car garage
  $——/sqft
  Listed 5 days ago
Property Description
"Right-size" your life resort style! This incredibly captivating 4BR 4.5 bath COLBY END UNIT is positioned with a breathtaking panoramic view! Thoughtfully crafted by notable builder with high end finishes, expansive living spaces, abundant natural light and seamless flow. Outdoor deck overlooks lush green lawns and open space.Gourmet Chefs kitchen with Cafe milano s/s appliances, pantry and oversized quartz island are screaming "YES CHEF"! A rare find with primary en suite on first and another on second offering endless possibilities! 3 BR's, 2 FB and a bonus loft space for reading, relaxing, yoga, WFH or just enjoying the view below complete level 2. Come on in from the attached 2 car garage into mudroom located near O/S laundry room! Finished basement with above grade egress windows fills the space with natural energy and perfect for media room, gym or office. Whether you're watching a movie, binge watching for hours, parties or sleepovers this space is sure to please. Full bath and guest area and plenty of storage complete the lower level.A true sanctuary perfectly suited for elegant entertaining and every day living. Enjoy the community amenities with an outdoor infinity pool, clubhouse, gym or party room to rent! Close proximity to Hilltop Reservation and trails, Cedar Grove Comm Center and Playground, shopping, dining and of course NYC trans. Free Shuttle to Upper Montclair train station. Come for a visit and staycation!
- Listing Status:
- Active
- Date Added:
- October 1, 2026
- Data Last Updated:
- October 5, 2026 at 2:40AM
- Listing Office:
- BHHS FOX & ROACH : 973-744-5544
- MLS ID:
- 4055862
- General: Vinyl SidingDeck
- Style: Multi Floor UnitTownhouse-End Unit
- Pool: Association PoolOutdoor Pool
- Parking: Parking spaces: 2
- Roofing: Asphalt Shingle
- HOA Amenities: Club HouseExercise RoomPool-OutdoorMaintenance-Common AreaMaintenance-ExteriorSnow Removal493.0Monthly
- County: Essex
- Driveway: 2 Car WidthBlacktop
- Zoning: 1604-00076-0000-00040-0000-
- Utilities: All UndergroundElectricGas-Natural
- Water: Public Water
- Sewer: Public Sewer
- Exclusions: garage fridge and shelving
This listing courtesy of BHHS FOX & ROACH
Monthly Payment
- Principal & Interest $
- Property Taxes $
- Home Insurance $
- VA Funding Fee $