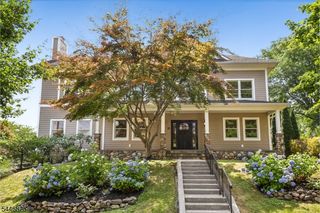
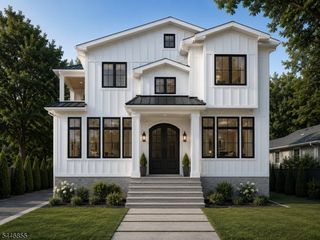
38 Valley View Ave, Summit City, NJ 07901
- 5 beds |
- 4 baths
 Single-Family Home
  Built in 1948
  0.44acre lot
 2 car garage
  $——/sqft
  Listed 21 days ago
Property Description
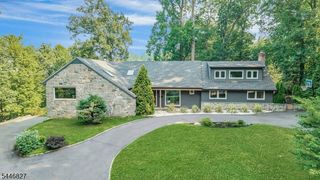
Spacious colonial, expanded in about 2010, with stunning new (2026) chef's kitchen - stainless steel appliances, farmhouse sink, large island with 2nd prep sink, granite countertops opening to dining area and family room with gas fireplace & French doors to patio. Mudroom, 2 PR's, expansive engineered wood floors (several of Manchurian walnut), detailed woodwork, pocket doors, paneling, chair rails & built-ins, 1st Floor in-law suite including bedroom (5), study/sitting area & bath with open shower. 3 large beds on 2nd floor each with en suite bath - especially the huge primary bedroom with majestic high ceiling, sitting area with access to lovely balcony & very large en suite bathroom - plus 4th bed/office. Finished basement, used as a home gym, with full 5th bath, laundry & bonus crawl space ideal for additional storage. Lovely wooded lot with 2 patios and good privacy, just one block from Franklin Elementary School, close to New Providence Train Station, local shopping etc. & all that Summit has to offer including great transportation to New York City via the Midtown Direct Train. This lovely house must be seen inside in order to be appreciated.
- Listing Status:
- Active
- Date Added:
- July 11, 2026
- Data Last Updated:
- July 29, 2026 at 12:40AM
- Listing Office:
- KELLER WILLIAMS REALTY : 908-273-2991
- MLS ID:
- 4039476
- General: WoodMetal FencePatioSidewalkStorm Window(s)Underground Lawn Sprinkler
- Style: Colonial
- Parking: Parking spaces: 4
- Roofing: Asphalt Shingle
- County: Union
- Driveway: 1 Car WidthBlacktopOff-Street Parking
- Zoning: Res2918-03001-0000-00011-0000-
- Utilities: ElectricGas-Natural
- Water: Public WaterWater Charge Extra
- Sewer: Public SewerSewer Charge Extra
- Exclusions: All TV's & TV bracketswall-mounted exercise equipment
This listing courtesy of KELLER WILLIAMS REALTY
Monthly Payment
- Principal & Interest $
- Property Taxes $
- Home Insurance $
- VA Funding Fee $