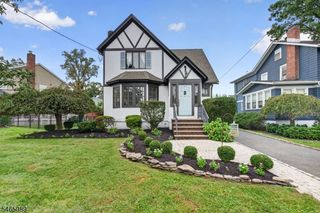
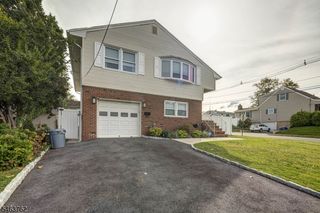
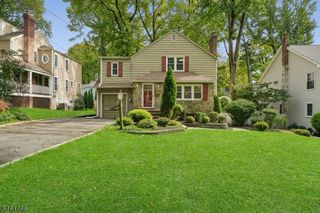
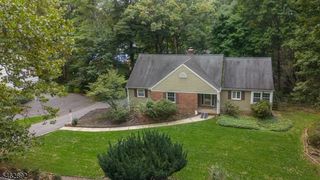
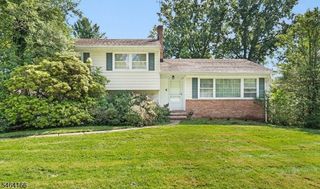
6 John St, Summit City, NJ 07901
- 4 beds |
- 2 baths
 Single-Family Home
  Built in 1913
  4,792sqft lot
 2 car garage
  $——/sqft
  Listed 14 days ago
Property Description
Beautifully maintained 4-bedroom, 2-bath Colonial in Summit, under a mile from the train station. This home strikes that rare balance of charm and function, with recent updates that mean the big stuff is already done: a new deck in 2025, new washer and dryer in 2024, and a new roof and fence in 2023.The enclosed front porch is a bright, flexible bonus space right off the entry. Inside, you'll find a comfortable living room, dining room, and a stylish updated kitchen and full bath on the main level. Upstairs are three bedrooms and a second full bath, plus a finished third floor with its own split AC, perfect as a fourth bedroom, office or playroom. The basement adds laundry and great storage space.Outside, the fully fenced yard, new deck and two-car detached garage, complete with a whole-house generator (a quiet inverter model that runs on gas, propane or natural gas), make it easy to enjoy the home both indoors and out. Move-in ready and full of flexible living space, this one puts you close to downtown Summit, shopping, dining and an easy commute.
- Listing Status:
- Active
- Date Added:
- September 24, 2026
- Data Last Updated:
- October 5, 2026 at 4:40AM
- Listing Office:
- KELLER WILLIAMS REALTY : 908-273-2991
- MLS ID:
- 4054013
- General: Wood ShingleDeckStrmDoorFencVnyl
- Style: Cape Cod
- Roofing: Asphalt Shingle
- County: Union
- Driveway: 1 Car Width
- Zoning: 2918-03906-0000-00002-0000-
- Utilities: ElectricGas-Natural
- Water: Public Water
- Sewer: Public Sewer
This listing courtesy of KELLER WILLIAMS REALTY
Monthly Payment
- Principal & Interest $
- Property Taxes $
- Home Insurance $
- VA Funding Fee $

 New - 3 days ago