80 Beekman Rd, Summit City, NJ 07901
- 4 beds |
- 3 baths |
- 2,963 sqft
 Single-Family Home
 Built in 1940
 9,583sqft lot
 1 car garage
 $591/sqft
 Listed 15 days ago
Property Description
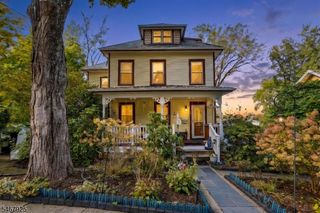
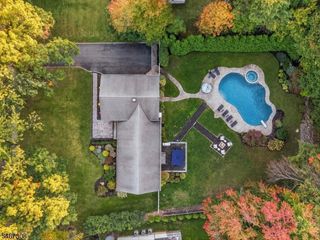
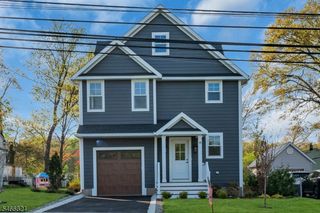
Welcome to 80 Beekman Rd, located a mere block from Wilson school (kindergarten) with playground/park. This 4BR center hall colonial provides ample living space with great flow and floor plan. Upon entering, the gracious foyer is inviting and is open to both formal living and dining rooms. The "grand" living/great room features high ceilings, wood burning FP, oversized windows and French doors that lead out to bluestone patio while the dining room is spacious and bright with a bay window, perfect for entertaining. Kitchen is highlighted with the center island breakfast bar, quartz countertops, pantry and is open to a cozy light filled family room w/gas FP and direct access out to patio and private yard. Bonus office with built-ins, sleek powder rm, convenient mud/laundry rm completes first fl. Primary bedroom on 2nd floor includes a walk-in closet, marble bathroom (Oversized glass shower and dbl sink vanity) and decorative fireplace. The 2nd & 3rd bedrms share a renovated full bath (shower over tub) and charming built-in cabinetry. The 4th bedroom (en-suite) is accessible with it's own staircase off kitchen and also connects to 3rd bedroom. Great recreation, exercise space can be found in LL with powder, storage/utility and workshop rooms. Patio and corner lot is private with lush landscaping! Sought after Franklin Elementary school district and neighborhood. Check media for guidelines with offers due Tuesday, 11/17 at 3pm
- Listing Status:
- Active
- Date Added:
- November 12, 2026
- Data Last Updated:
- November 19, 2026 at 6:42AM
- Listing Office:
- KELLER WILLIAMS REALTY : 908-273-2991
- MLS ID:
- 4062926
- General: Wood ShingleCurbsPatioPrivacy FenceThermal Windows/DoorsWood Fence
- Style: Colonial
- Parking: Parking spaces: 4
- Roofing: Asphalt Shingle
- County: Union
- Driveway: 2 Car WidthBlacktop
- Zoning: 2918-01702-0000-00028-0000-
- Utilities: ElectricGas-Natural
- Water: Public Water
- Sewer: Public Sewer
- Exclusions: LR chandelier
This listing courtesy of KELLER WILLIAMS REALTY
Monthly Payment
- Principal & Interest $
- Property Taxes $
- Home Insurance $
- VA Funding Fee $