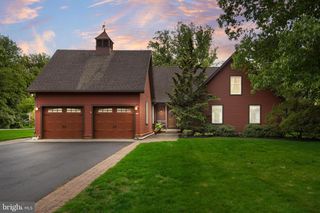
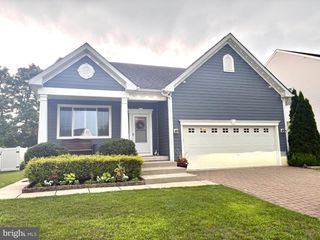
602 VAN BUREN CT, Swedesboro, NJ 08085
- 3 beds |
- 3 baths |
- 2,387 sqft
 Single-Family Home
  Built in 2022
  7,405sqft lot
 —— car garage
  $272/sqft
  Listed 5 days ago
Property Description
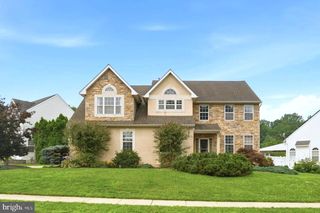
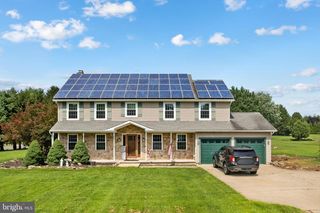
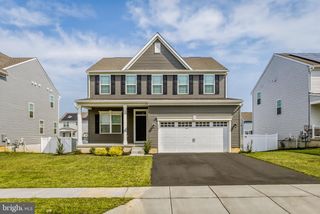
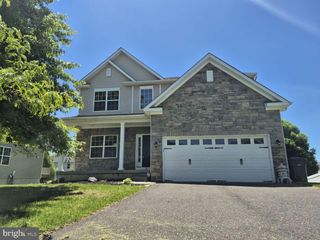
Welcome to 602 Van Buren Court (former model home), a beautifully maintained home in The Preserve at Weatherby, Woolwich Township’s gated 55+ community. Step inside to an inviting, open-concept layout filled with natural light, recessed lighting and stylish finishes throughout. The spacious kitchen features abundant cabinetry, stainless-steel appliances, a large center island with seating and seamless flow into the dining and living areas—perfect for everyday comfort and entertaining. The home offers generously sized bedrooms, beautifully appointed bathrooms and convenient main-level laundry. A bright sunroom provides the perfect place to relax, while the covered rear deck overlooks peaceful open space. The expansive finished lower level adds exceptional living and entertaining space, with an additional unfinished area offering plenty of storage and future possibilities. An attached two-car garage and attractive landscaping complete the property. Residents enjoy resort-style community amenities, including a clubhouse, fitness center, billiards room, outdoor pool, pickleball, bocce ball and shuffleboard courts. The community is also conveniently located near shopping, dining and major roadways, with Route 295 approximately four miles away. Experience low-maintenance living, beautiful surroundings and an active lifestyle at 602 Van Buren Court.
- Listing Status:
- Active
- Data Last Updated:
- July 26, 2026 at 10:18PM
- Listing Office:
- Romano Realty : 8564344050
- Listing Agent:
- Gina Romano : 8564344050
- MLS ID:
- NJGL2076004

- General: Above GradeBelow Grade
- Style: Ranch/Rambler
- General: Aluminum SidingBrick FrontVinyl Siding2Concrete Perimeter
- HOA Amenities: Community CenterExercise RoomGameRoomGated CommunityJog/Walk PathPool - OutdoorRetirement CommunityPickleball CourtsCommon Area MaintenanceLawn Care FrontLawn Care RearLawn Care SideSnow RemovalPool(s)Lawn Maintenance310.0Monthly
- Originating MLS: BRIGHT_MAIN
- School District: KINGSWAY REGIONAL HIGH
- County: GLOUCESTER-NJ
- Zoning: RESIDENTIAL24-00002 38-00126
- Water: Public
- Sewer: Public Sewer
- Source: BRIGHT_MAIN
This listing courtesy of Gina Romano , Romano Realty
Monthly Payment
- Principal & Interest $
- Property Taxes $
- Home Insurance $
- VA Funding Fee $

 New - 2 days ago