1080 Quigley Ct, Teaneck Twp., NJ 07666
- 4 beds |
- 2 baths
 Single-Family Home
  Built in 2003
  8,712sqft lot
 2 car garage
  $——/sqft
  Listed 10 days ago
Property Description
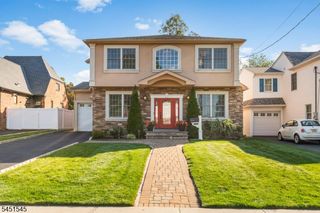
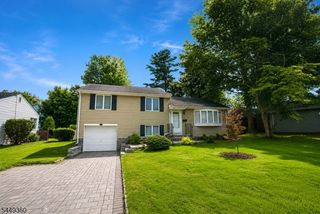
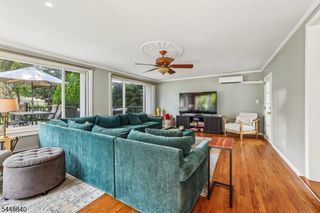
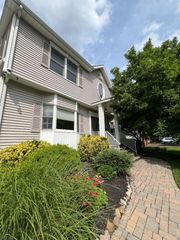
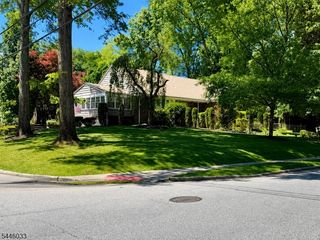
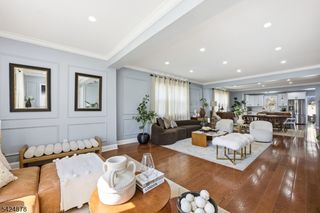
Secluded, beautifully renovated Center Hall Colonial on a cul-de-sac surrounded by luxury homes. This stunning home offers over 3,600 sq ft w/elegant finishes.Featurs new HRDWD FLRS, a dramatic 2-story FPL in Lvgrm, FDNGRM that flows into the updated gourmet kitchen w/ granite counters, center island, and a spacious pantry. Family room incl's a 2ND FPL w/sliding glass doors leading to a fenced yard, perfect for entertaining .The main level offers a powder rm, attached 2-car GAR, and a Lrg semi-fin basement w/ high ceiling &,Laundry providing endless possibilities.Upstairs, you'll find 3 generous BDRM'S w/ renovated full bath. The spacious Primary Ste features 2-WIC'S, a luxurious spa-inspired bath w/ marble tile, dual vanities, a sep whirlpool soaking tub & sep shower.3RD FLR- offers a finished attic currently used as an office, w/ potential to serve as a 5th bdrm, subject to town approval.Add'l highlights incl:Central AC, underground sprinklers.prime location minutes from NYC trans, schools, parks, shops, and dining.This exceptional home combines privacy, luxury, and convenience
- Listing Status:
- Active
- Date Added:
- August 1, 2026
- Data Last Updated:
- August 9, 2026 at 5:40PM
- Listing Office:
- COLDWELL BANKER REALTY : 201-461-5000
- MLS ID:
- 4043999
- General: Vinyl SidingOpenPrchPatioSidewalkStorageStrmWindThrmlW&DSprinklrFencVnyl
- Style: Colonial
- Roofing: See Remarks
- HOA Amenities: Storage
- County: Bergen
- Driveway: 2 Car Width
- Zoning: 1160-05919-0000-00006-0000-
- Utilities: Gas-Natural
- Water: Public Water
- Sewer: Public Sewer
- Exclusions: contents of shed and garage
This listing courtesy of COLDWELL BANKER REALTY
Monthly Payment
- Principal & Interest $
- Property Taxes $
- Home Insurance $
- VA Funding Fee $