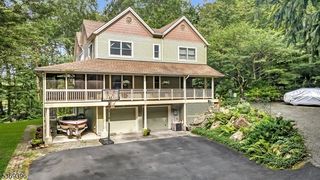
103 Old Driftway Ln, Tewksbury Twp., NJ 08833
- 4 beds |
- 4 baths
 Single-Family Home
  Built in 1994
  8.04acre lot
 2 car garage
  $——/sqft
  Listed 11 days ago
Property Description
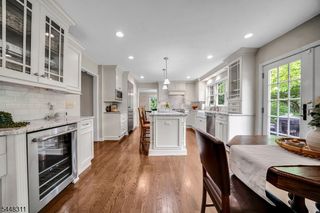
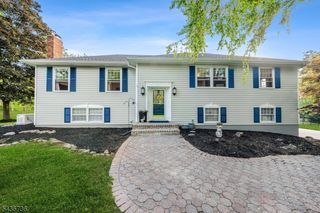
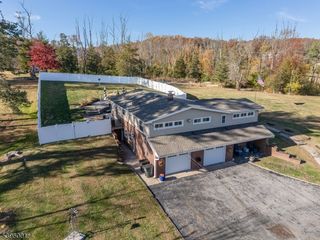
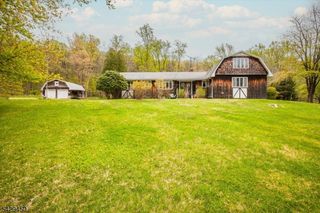
Set on 8 private acres and adjoining approximately 150 acres of preserved land, this 4BR, 4BA Colonial offers an exceptional combination of privacy, character and convenience. A long driveway leads to a circular drive and welcoming wraparound covered porch.. Inside, hardwood floors, stone accents and extensive built-ins add warmth and character throughout. The kitchen features a center island, Sub-Zero refrigeration, commercial cooktop and a mix of granite, stainless steel and soapstone surfaces. The kitchen flows into spacious living areas, including a cathedral-ceiling great room with a wood-burning fireplace, formal dining room, wet bar & pool room. An in-law suite w/ bedroom & full bath provides flexible living options, while additional third-floor quarters offer even more versatility. A partially finished basement, CAC, 2021 water heater and 2-car garage complete the home. Outdoors, rolling lawns, wooded surroundings, streams and long-distance views create a peaceful backdrop. A bluestone patio and outdoor fire pit provide wonderful spaces for entertaining and relaxing. Farm assessed and tucked away on a private lane, yet convenient to Routes 78, 287 and 22. Rich with character and surrounded by an extraordinary setting, this special home is ready for its next chapter and a new owner to make it shine once again. Country living at its finest. Located in the highly regarded Tewksbury Twp School District. Do not enter driveway without an appointment. H&B by 5pm on 8/8.
- Listing Status:
- Active
- Date Added:
- July 31, 2026
- Data Last Updated:
- August 8, 2026 at 10:40PM
- Listing Office:
- HAVEN REAL ESTATE COLLECTIVE : 908-224-2836
- MLS ID:
- 4043450
- General: ClapboardWoodOpen Porch(es)Patio
- Style: Custom HomeColonial
- Parking: Parking spaces: 20
- Roofing: Asphalt Shingle
- HOA Amenities: See Remarks700.0Annually
- County: Hunterdon
- Driveway: 1 Car WidthAdditional ParkingCircularDirtDriveway-Exclusive
- Zoning: 1924-00027-0000-00087-0000-
- Utilities: ElectricGas-Propane
- Water: Well
- Sewer: Septic
- Exclusions: Personal Property
This listing courtesy of HAVEN REAL ESTATE COLLECTIVE
Monthly Payment
- Principal & Interest $
- Property Taxes $
- Home Insurance $
- VA Funding Fee $