24 Welsh Road, Tewksbury Twp., NJ 08833
- 4 beds |
- 2 baths
 Single-Family Home
 Built in 1974
 7.65acre lot
 2 car garage
 $——/sqft
 Listed 2 months ago
Property Description
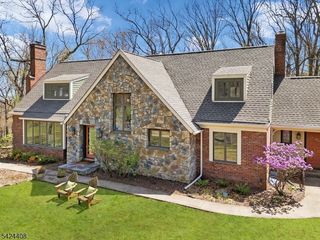
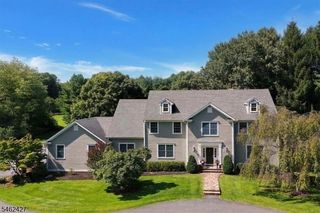
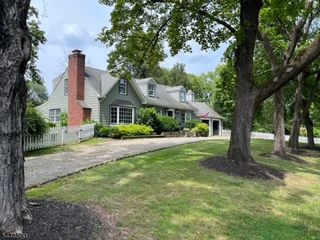
This immaculate, sunny home has been extensively-renovated to meet the expectations of today's buyers blending a traditional country setting with its updated, well-planned interior. The open main living areas are anchored by an upscale kitchen with stainless steel appliances, custom cabinetry, and granite and tile detail, while continuous oak flooring, recessed lighting, newer windows and doors, and fresh interior paint create a cohesive feel throughout. The primary suite includes a large dressing room/walk-in closet and updated bathroom. Three additional sunny bedrooms on the second floor are served by the updated hall bathroom. The well-configured, updated mudroom/laundry room provides a practical transition space. A large Trex deck with multiple sitting areas overlooks and connects to the open, level backyard and farm areas. Features of this farm-assessed property include a 4-stall barn with tack room and wide aisle, a professionally-installed riding ring, and sweeping, open, level acreage suitable for pastures. This offering includes a pre-existing unimproved lot currently used as a hayfield offering the potential for a second residence, subject to applicable approvals. This home is perfect for a buyer looking for an updated traditional home in an upscale rural setting representing the best of what life in Tewksbury has to offer. Conveniently located in a neighborhood setting with easy/quick access to Oldwick Village, Clinton, Route 78, and recreation and shopping areas.
- Listing Status:
- Active
- Date Added:
- September 11, 2026
- Data Last Updated:
- November 19, 2026 at 6:42AM
- Listing Office:
- KL SOTHEBY'S INT'L. REALTY : 908-719-2500
- MLS ID:
- 4050492
- General: Wood ShingleBarn/StableDeckEnclosed Porch(es)Horse FacilitiesOpen Porch(es)Outbuilding(s)Thermal Windows/Doors
- Style: ColonialCustom Home
- Roofing: Asphalt Shingle
- County: Hunterdon
- Driveway: BlacktopDriveway-Exclusive
- Zoning: 1924-00037-0000-00006-0003-
- Utilities: Electric
- Water: PrivateWell
- Sewer: Septic 4 Bedroom Town Verified
This listing courtesy of KL SOTHEBY'S INT'L. REALTY
Monthly Payment
- Principal & Interest $
- Property Taxes $
- Home Insurance $
- VA Funding Fee $